Skip main navigation
Off market
  • $585,300

    2505 San Efrain, Mission, TX 78572

    5beds
    5,049sqft
    SingleFamily
    Built in 2006
    0.3 Acres Lot
    $585,300 Zestimate®
    $116/sqft
    $4,660 Estimated rent

    Home value

    $585,300

    $538,000 - $626,000

    $4,660/mo

    Zestimate® history
    Loading
    Loading...

    Owner options

    List your home for rent

    $4,660/mo

    Rent Zestimate®

    Find your next renter with Zillow Rental Manager. Plus, with online applications, you can quickly screen prospective tenants – for free.

    Learn more

    $4,660/mo

    Rent Zestimate®

    Refinance and save

    $4,312/mo

    Est. payment

    Refinancing to a lower rate could help reduce your monthly payments and save thousands over the life of the loan.

    See today's rates

    $4,312/mo

    Est. payment

    Explore your selling options

    Work with a Zillow partner agent

    Leverage their expertise and Zillow's premium Showcase listings to get your home seen by more buyers.

    Get started

    List with your own agent

    Get your home in front of millions of buyers by listing it on Zillow.

    Learn how to do it

    Sell it yourself

    Take full control of how buyers see your home on Zillow by listing For Sale by Owner (FSBO).

    List your home

    What's special

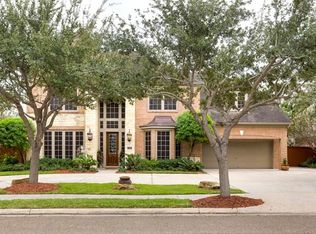
    Immaculate home in Sharyland Plantation with over 5,000 sq ft. This gorgeous traditional home features all the bells and whistles you could ask for. 5 large bedrooms, 4 full bathrooms, 2 half bathrooms, 5 living rooms, 2 dining areas, gorgeous pool, large backyard, mature trees, maids quarters, 2 stairways, home theater room, game room, crafts area, and much, much more. All AC and duct work was redone recently, home is absolutely stunning, check out all the pictures and our 3D virtual tour. Call now for your appointment.

    This property is off market, which means it's not currently listed for sale or rent on Zillow. This may be different from what's available on other websites or public sources.

    Facts & features

    Interior

    Bedrooms & bathrooms
    • Bedrooms: 5
    • Bathrooms: 6
    • Full bathrooms: 4
    • 1/2 bathrooms: 2
    Heating
    • Forced air, Electric
    Cooling
    • Central
    Features
    • Ceiling Fans, Crown/Cove Molding, Office/Study, Built-ins, Cable TV, Decorative/High Ceilings, Bonus Room, Smoke Alarm(s), Walk-in Closet, Split Bedrooms, Wet/Dry Bar, Fireplace
    • Flooring: Tile, Carpet, Hardwood
    • Has fireplace: Yes
    Interior area
    • Total interior livable area: 5,049 sqft

    Property

    Parking
    • Parking features: Garage - Attached
    Features
    • Exterior features: Brick
    Lot
    • Size: 0.30 Acres
    Details
    • Parcel number: Q701002000002100

    Construction

    Type & style
    • Home type: SingleFamily
    Materials
    • Other
    • Foundation: Slab
    • Roof: Composition
    Condition
    • Year built: 2006

    Community & neighborhood

    Location
    • Region: Mission

    HOA & financial

    HOA
    • Has HOA: Yes
    • HOA fee: $68 monthly

    Other

    Other facts
    • Energy Features: Double Pane Windows, Programmable Thermostat
    • Exterior Features: Covered Patio, Deck, Mature Trees, Sprinkler System, Patio
    • Exterior Siding: Brick
    • Fence Type: Privacy, Wood
    • Flooring Type: Tile, Carpet, Hardwood, Travertine
    • Foundation Type: Slab
    • HVAC: Central, Electric
    • Interior Features: Ceiling Fans, Crown/Cove Molding, Office/Study, Built-ins, Cable TV, Decorative/High Ceilings, Bonus Room, Smoke Alarm(s), Walk-in Closet, Split Bedrooms, Wet/Dry Bar, Fireplace
    • Location Features: Curb & Gutters, Mature Trees, Professional Landscaping, Sprinkler System, Sidewalks
    • Community Amenities: Pool Privileges, Property Owners' Assoc., Planned Unit Development (PUD), Curb & Gutter, Street Lights, Sidewalks
    • Water Sewer: Public Water, City Sewer
    • Property Type: Residential
    • Roof: Composition Shingle
    • Water Heater: Electric
    • Master Suite: His/Her Closet(s), Double Vanity, Garden Tub, Private Commode, Separate Shower, Walk-in Closet(s), Sitting Area, Split Bedrooms, Downstairs Master
    • Pool Details: In Ground
    • Special Features: Internet Access, Home Warranty

    Price history

    DateEventPrice
    8/30/2019Sold--
    Source: Greater McAllen AOR #310968 Report a problem
    7/9/2019Price change$400,000-4.8%$79/sqft
    Source: RE/MAX elite #310968 Report a problem
    6/17/2019Price change$420,000-1.2%$83/sqft
    Source: RE/MAX elite #310968 Report a problem
    5/14/2019Price change$425,000-3.4%$84/sqft
    Source: RE/MAX elite #310968 Report a problem
    4/17/2019Price change$440,000-1.1%$87/sqft
    Source: RE/MAX elite #310968 Report a problem
    3/27/2019Price change$445,000-1.1%$88/sqft
    Source: RE/MAX elite #310968 Report a problem
    2/23/2019Listed for sale$450,000+6.1%$89/sqft
    Source: RE/MAX elite #310968 Report a problem
    4/16/2009Sold--
    Source: Agent Provided Report a problem
    2/13/2009Price change$424,000-4.7%$84/sqft
    Source: Prudential Real Estate #122063 Report a problem
    11/24/2008Price change$444,900-7.3%$88/sqft
    Source: Prudential Real Estate #122063 Report a problem
    11/11/2008Listed for sale$479,900$95/sqft
    Source: Prudential Real Estate #122063 Report a problem

    Public tax history

    YearProperty taxesTax assessment
    2025$12,562 -4.8%$576,000 -1.8%
    2024$13,200 +7.2%$586,589 +5.1%
    2023$12,314 -1.6%$557,863 +10%
    2022$12,518 +12.4%$507,148 +18.9%
    2021$11,142 $426,668 +6.1%
    2020-- $401,984 +6.9%
    2019$9,913 +7%$376,050 +8.5%
    2018$9,263 $346,688
    2017$9,263 -0.7%$346,688
    2016$9,332 -5.8%$346,688 -0.6%
    2015$9,912 $348,894 -4.3%
    2014$9,912 $364,495
    2013-- $364,495 +7.2%
    2012-- $339,931 -14.5%
    2011-- $397,442 +1.2%
    2010-- $392,571 -4.1%
    2009-- $409,544 +4.4%
    2008-- $392,213 -14.1%
    2007-- $456,452 +827%
    2006-- $49,238

    Find assessor info on the county website

    Neighborhood: 78572

    Nearby schools

    GreatSchools rating
    Schools provided by the listing agent
    • Elementary: Shimotsu
    • Middle: B.L. Gray Junior High
    • High: Sharyland H.S.
    • District: Sharyland ISD

    Source: The MLS. This data may not be complete. We recommend contacting the local school district to confirm school assignments for this home.

    Get pre-qualified for a loan
    At Zillow Home Loans, we can pre-qualify you in as little as 5 minutes with no impact to your credit score.

    An equal housing lender. NMLS #10287.