Stunning 2 level penthouse condo in UT West Campus (Texan Tower). Ultra-private corner unit and western views. Two-story vaulted ceiling in living room and quartz countertops throughout. Main level has 2 bedrooms & walk-in closets, upstairs loft has 3rd bedroom and closet. NEW HVAC-July 2025 and range-Feb. 2022. Full-size washer/dryer, underground gated garage, 2 parking spots, and roof-top pool. Quick walk to UT campus, UT shuttle stop at the front entrance, and nearby 24 hr. grocery, restaurants, and food truck park.
Active
Price cut: $10K (7/7)
$414,000
2505 San Gabriel St APT 609, Austin, TX 78705
3beds
995sqft
Condominium
Built in 2005
-- sqft lot
$405,000 Zestimate®
$416/sqft
$383/mo HOA
What's special
Ultra-private corner unitWestern viewsQuartz countertops throughoutRoof-top poolUnderground gated garage
- 139 days
- 113
- 4
Zillow last checked:
Listing updated:
Listed by:
Jack McLemore (817) 283-5134,
Listing Results, LLC (817) 283-5134
Source: Unlock MLS,MLS#: 5789671
Facts & features
Interior
Bedrooms & bathrooms
- Bedrooms: 3
- Bathrooms: 2
- Full bathrooms: 2
- Main level bedrooms: 2
Primary bedroom
- Description: 11,4x10,7
- Features: Walk-In Closet(s)
- Level: First
Bedroom
- Description: 10,1x10
- Level: Second
Bedroom
- Description: 11x10,1
- Features: Walk-In Closet(s)
- Level: First
Dining room
- Description: 10,9x6
- Level: First
Kitchen
- Description: 7'8x4'5
- Features: Pantry
- Level: First
Laundry
- Description: 7,3
- Features: Electric Dryer Hookup, Washer Hookup
- Level: First
Living room
- Description: 12.8x11,10
- Level: First
Heating
- Central, Electric
Cooling
- Central Air, Electric
Appliances
- Included: Dishwasher, Dryer, Microwave, Free-Standing Electric Oven, Free-Standing Electric Range, Refrigerator, Washer, Electric Water Heater
Features
- 2 Primary Baths, Ceiling Fan(s), High Ceilings, Vaulted Ceiling(s), Electric Dryer Hookup, Interior Steps, Kitchen Island, Open Floorplan, Primary Bedroom on Main, Walk-In Closet(s), Washer Hookup, Wired for Sound, Quartz Counters
- Flooring: Wood
- Windows: Insulated Windows
Interior area
- Total interior livable area: 995 sqft
Property
Parking
- Total spaces: 2
- Parking features: Electric Gate, Garage, Permit Required
- Garage spaces: 2
Accessibility
- Accessibility features: None
Features
- Levels: Two
- Stories: 2
- Patio & porch: Covered
- Exterior features: Balcony
- Has private pool: Yes
- Pool features: Fenced, In Ground
- Fencing: See Remarks
- Has view: Yes
- View description: Neighborhood, Trees/Woods
- Waterfront features: None
Lot
- Size: 261 Square Feet
- Features: None
Details
- Additional structures: None
- Parcel number: 02140123710000
- Special conditions: Standard
Construction
Type & style
- Home type: Condo
- Property subtype: Condominium
- Attached to another structure: Yes
Materials
- Foundation: Slab
- Roof: Membrane, Shingle
Condition
- Resale
- New construction: No
- Year built: 2005
Utilities & green energy
- Sewer: None
- Water: Public
- Utilities for property: Above Ground, Cable Available, Electricity Available, Internet-Fiber, Sewer Connected, Underground Utilities, Water Connected
Community & HOA
Community
- Features: Pool
- Subdivision: Texan Tower Condo Amd
HOA
- Has HOA: Yes
- Services included: Insurance, Landscaping, Maintenance Grounds, Maintenance Structure, Parking, Security
- HOA fee: $383 monthly
- HOA name: Texan Tower
Location
- Region: Austin
Financial & listing details
- Price per square foot: $416/sqft
- Tax assessed value: $352,253
- Annual tax amount: $7,208
- Date on market: 4/15/2026
- Listing terms: Cash,Conventional,FHA,VA Loan
- Electric utility on property: Yes
Estimated market value
$405,000
$385,000 - $425,000
$1,919/mo
Price history
| Date | Event | Price |
|---|---|---|
| 7/7/2026 | Price change | $414,000-2.4%$416/sqft |
Source:  Unlock MLS #5789671 Report a problem Unlock MLS #5789671 Report a problem | ||
| 4/15/2026 | Listed for sale | $424,000+6%$426/sqft |
Source: Unlock MLS #5789671 Report a problem | ||
| 12/31/2020 | Sold | -- |
Source: Agent Provided Report a problem | ||
| 12/11/2020 | Pending sale | $399,900$402/sqft |
Source: Ely Properties, Inc. #1210348 Report a problem | ||
| 10/30/2020 | Listed for sale | $399,900+17.7%$402/sqft |
Source: Ely Properties, Inc. #1210348 Report a problem | ||
| 11/8/2016 | Listing removed | $339,900$342/sqft |
Source: Ely Properties, Inc. #6679108 Report a problem | ||
| 9/19/2016 | Listed for sale | $339,900$342/sqft |
Source: Ely Properties, Inc. #6679108 Report a problem | ||
| 11/24/2015 | Listing removed | $2,295$2/sqft |
Source: Keller WIlliams Report a problem | ||
| 10/24/2015 | Listed for rent | $2,295$2/sqft |
Source: Keller Williams Report a problem | ||
Public tax history
| Year | Property taxes | Tax assessment |
|---|---|---|
| 2025 | $7,209 +6% | $352,253 +2.6% |
| 2024 | $6,803 -1% | $343,261 -9.6% |
| 2023 | $6,873 -11.8% | $379,865 -3.7% |
| 2022 | $7,792 | $394,536 +10.6% |
| 2021 | -- | $356,784 +3.3% |
| 2020 | $7,688 +3.8% | $345,272 |
| 2019 | $7,406 -0.2% | $345,272 +2.2% |
| 2018 | $7,417 | $337,844 +0.8% |
| 2017 | $7,417 +22.3% | $335,000 +12% |
| 2016 | $6,065 | $299,122 +7.9% |
| 2015 | $6,065 | $277,182 +8.8% |
| 2014 | $6,065 | $254,845 +12.8% |
| 2013 | -- | $225,863 +3.1% |
| 2012 | -- | $218,984 -5.6% |
| 2011 | -- | $231,976 +12.9% |
| 2010 | -- | $205,496 -8.5% |
| 2009 | -- | $224,587 -9.1% |
| 2008 | -- | $247,179 -1.4% |
| 2007 | -- | $250,759 +1781.7% |
| 2006 | -- | $13,326 |
Find assessor info on the county website
Monthly payment
Est. payment
Payment breakdown
Explore the cost of this home by adjusting the details. Changes won't be saved.Climate risks
Neighborhood: West University
Nearby schools
Schools provided by the listing agent
- Elementary: Bryker Woods
- Middle: O Henry
- High: Austin
- District: Austin ISD
Source: Unlock MLS. This data may not be complete. We recommend contacting the local school district to confirm school assignments for this home.
- $---- bd1 ba380 sqft2500 San Gabriel St #15354872, Austin, TX 78705Off Market
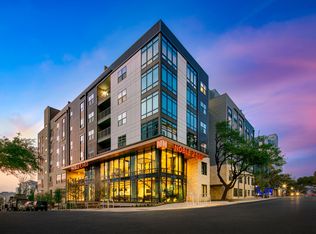
- $--2 bd2 ba878 sqft2500 San Gabriel St #15354869, Austin, TX 78705Off Market
- $--3 bd3 ba1.1k sqft2500 San Gabriel St #15354878, Austin, TX 78705Off Market
- $--1 bd1 ba500 sqft2500 San Gabriel St #15354889, Austin, TX 78705Off Market
Similar homes
- $418,5002 bd2 ba1k sqft711 W 26th St APT 700, Austin, TX 78705Active
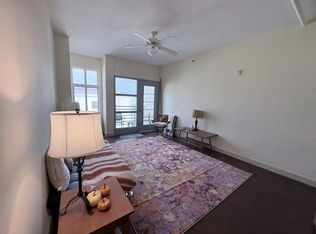
 MLS ID #2950692, Steve Mallett, Keller Williams Realty. Unlock MLS
 - $415,0003 bd2 ba1.2k sqft501 W 26th St APT 103, Austin, TX 78705Active
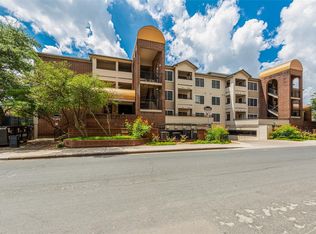 MLS ID #7492037, Chris Riley, Compass RE Texas, LLC. Unlock MLS
 - $384,9002 bd2 ba1.1k sqft2505 San Gabriel St APT 405, Austin, TX 78705Active
 MLS ID #3515032, Chesney Coker, Tower Realty Austin. Unlock MLS
 - $349,0002 bd2 ba929 sqft2502 Leon St APT 209, Austin, TX 78705Active
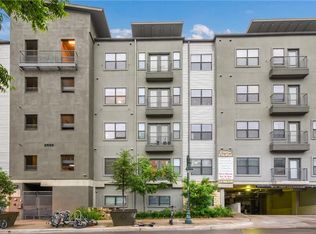 MLS ID #6521880, Matthew Ely, Ely Properties, Inc.. Unlock MLS
 - $339,0002 bd2 ba925 sqft2502 Leon St APT 315, Austin, TX 78705ActiveMLS ID #9608703, Matthew Ely, Ely Properties, Inc.. Unlock MLS
- $349,9002 bd2 ba879 sqft2505 San Gabriel St APT 308, Austin, TX 78705ActiveMLS ID #6540072, Christina Mugno, Spyglass Realty. Unlock MLS
- $499,9003 bd3 ba1.2k sqft910 W 25th St APT 503, Austin, TX 78705ActiveMLS ID #3789689, Chesney Coker, Tower Realty Austin. Unlock MLS
- $345,0002 bd2 ba904 sqft806 W 24th St APT 202, Austin, TX 78705ActiveMLS ID #5167437, Frank Chen, All Side Realty. Unlock MLS
- $494,9002 bd2 ba1.1k sqft2500 Longview St #302, Austin, TX 78705ActiveMLS ID #5989719, Sam Lee, Total Realty Texas. Unlock MLS
- $429,0002 bd2 ba1.2k sqft40 N Interstate Highway 35 Hwy #4A4, Austin, TX 78701ActiveMLS ID #1751611, Aaron Jistel, ListingSpark. Unlock MLS
- $399,0002 bd2 ba947 sqft3110 Red River St #C-402, Austin, TX 78705ActiveMLS ID #5684060, Chesney Coker, Tower Realty Austin. Unlock MLS
- $324,9002 bd2 ba882 sqft2802 Nueces St APT 101, Austin, TX 78705ActiveMLS ID #9215178, John Firnhaber, Property Management Of Texas. Unlock MLS
- $324,9002 bd2 ba906 sqft712 W 21st St APT 303, Austin, TX 78705ActiveMLS ID #4446050, John Firnhaber, Property Management Of Texas. Unlock MLS
- $337,0002 bd2 ba945 sqft915 W 23rd St APT 208, Austin, TX 78705ActiveMLS ID #5967539, Gary DePinto, Metro 512 Realty. Unlock MLS
- $299,9002 bd2 ba895 sqft2509 Pearl St APT 7, Austin, TX 78705ActiveMLS ID #7626862, Michael Said, eXp Realty, LLC. Unlock MLS
- $339,0002 bd2 ba813 sqft106 E 30th St APT 203, Austin, TX 78705ActiveMLS ID #8597859, Christi Davidson, eXp Realty, LLC. Unlock MLS
- $298,0002 bd2 ba832 sqft2801 Rio Grande St APT 203, Austin, TX 78705ActiveMLS ID #1794740, Sari Pearce, Intege Realty LLC. Unlock MLS
- $419,0003 bd2 ba1.2k sqft300 Crockett St APT 116, Austin, TX 78704ActiveMLS ID #5446273, Douglas Marcis, Texas Crossway Realty , LLC. Unlock MLS
- $329,0001 bd2 ba744 sqft715 W 22nd 1/2 St APT 208, Austin, TX 78705ActiveMLS ID #1022669, Lindsay Dillard, Douglas Elliman Real Estate. Unlock MLS
