Skip main navigation
Off market
  • $550,600

    2505 Santa Clara, Mission, TX 78572

    4beds
    4,122sqft
    SingleFamily
    Built in 2007
    0.29 Acres Lot
    $550,600 Zestimate®
    $134/sqft
    $3,442 Estimated rent

    Home value

    $550,600

    $518,000 - $589,000

    $3,442/mo

    Zestimate® history
    Loading
    Loading...

    Owner options

    List your home for rent

    $3,442/mo

    Rent Zestimate®

    Find your next renter with Zillow Rental Manager. Plus, with online applications, you can quickly screen prospective tenants – for free.

    Learn more

    $3,442/mo

    Rent Zestimate®

    Refinance and save

    $4,057/mo

    Est. payment

    Refinancing to a lower rate could help reduce your monthly payments and save thousands over the life of the loan.

    See today's rates

    $4,057/mo

    Est. payment

    Explore your selling options

    Work with a Zillow partner agent

    Leverage their expertise and Zillow's premium Showcase listings to get your home seen by more buyers.

    Get started

    List with your own agent

    Get your home in front of millions of buyers by listing it on Zillow.

    Learn how to do it

    Sell it yourself

    Take full control of how buyers see your home on Zillow by listing For Sale by Owner (FSBO).

    List your home

    What's special

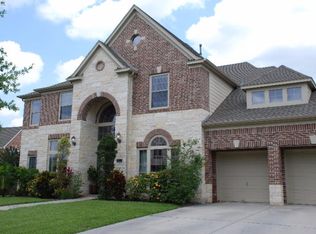
    Breathtaking One-of-a-Kind Home in Shary Plantation/Monte Real built by Perry Homes. This Gorgeous 4 Bedroom, 3 1/2 Bath, 2-Car Garage Home with Spectacular Patio and Pool is the answer to your Dream Home Search. This unique, one-story home will take your breath away from the time you enter the Prestigious Foyer, opening to the Spacious Living Area with Towering Gas Fireplace on the North Wall. Spacious Formal Dining Room, with High Ceilings will impress your most discerning guest. Elegant Tile Floors in all Living Areas and Hardwood Floors in the Office and Formal Dining. The Kitchen has Granite Counters with an Island, Pantry and Appliances Include: Gas Cooktop, Double Oven, Built-In Microwave, Dishwasher and Disposal. Extras Include: Laundry Room with Sink, Dry Bar by the Formal Dining, 1/2 Bath and Irrigation System. Take your guests out to the Tropically Landscaped Backyard with Sparkling Hamlin Pool and Covered Patio. Extended Garage has a Home Workshop Space. Fridge Negotiable.

    This property is off market, which means it's not currently listed for sale or rent on Zillow. This may be different from what's available on other websites or public sources.

    Facts & features

    Interior

    Bedrooms & bathrooms
    • Bedrooms: 4
    • Bathrooms: 4
    • Full bathrooms: 3
    • 1/2 bathrooms: 1
    Heating
    • Forced air, Electric
    Cooling
    • Central
    Appliances
    • Laundry: Washer/Dryer Connection, Laundry Room
    Features
    • Ceiling Fan(s), Cable TV, Built-in Features, Wet/Dry Bar, Split Bedrooms, Office/Study, Decorative/High Ceilings, Crown/Cove Molding, Audio/Video Wiring
    • Flooring: Carpet
    • Windows: Double Pane Windows, Bay Window(s)
    • Has fireplace: Yes
    Interior area
    • Total interior livable area: 4,122 sqft

    Property

    Parking
    • Total spaces: 2
    • Parking features: Garage - Attached
    Features
    • Patio & porch: Covered Patio, Patio Slab
    • Exterior features: Brick
    • Pool features: In Ground, Private, Valet/Caretaker
    • Fencing: Privacy, Wood
    Lot
    • Size: 0.29 Acres
    • Features: Curb & Gutters, Sidewalks, Irregular Lot, Sprinkler System
    Details
    • Parcel number: M595101000002500

    Construction

    Type & style
    • Home type: SingleFamily
    Materials
    • Other
    • Foundation: Slab
    • Roof: Composition
    Condition
    • Year built: 2007

    Utilities & green energy

    • Sewer: Public Sewer
    • Water: Public

    Community & neighborhood

    Security
    • Security features: Security System, Smoke Alarm(s)
    Location
    • Region: Mission

    HOA & financial

    HOA
    • Has HOA: Yes
    • HOA fee: $68 monthly

    Other

    Other facts
    • Sewer: Public Sewer
    • WaterSource: Public
    • Flooring: Carpet, Tile, Hardwood
    • LotFeatures: Curb & Gutters, Sidewalks, Irregular Lot, Sprinkler System
    • FireplaceYN: true
    • InteriorFeatures: Ceiling Fan(s), Cable TV, Built-in Features, Wet/Dry Bar, Split Bedrooms, Office/Study, Decorative/High Ceilings, Crown/Cove Molding, Audio/Video Wiring
    • Heating: Electric, Central, Fireplace(s)
    • GarageYN: true
    • AttachedGarageYN: true
    • AssociationYN: 1
    • FoundationDetails: Slab
    • ConstructionMaterials: Brick
    • WindowFeatures: Double Pane Windows, Bay Window(s)
    • Cooling: Window Unit(s), Central, Attic Fan, Electric
    • ExteriorFeatures: Sprinkler System, Gutters/Spouting
    • LaundryFeatures: Washer/Dryer Connection, Laundry Room
    • Fencing: Privacy, Wood
    • StoriesTotal: 1.00
    • ParkingFeatures: Attached, Garage Door Opener, Front Entry
    • CoveredSpaces: 2
    • PoolFeatures: In Ground, Private, Valet/Caretaker
    • SecurityFeatures: Security System, Smoke Alarm(s)
    • CommunityFeatures: Sidewalks, Street Lights, Curb & Gutter, Pool Privileges, Property Owners' Assoc., Planned Unit Development (PUD)
    • Roof: Composition Shingle
    • PatioAndPorchFeatures: Covered Patio, Patio Slab
    • Appliances: Electric Water Heater, WH-Garage
    • RoomMasterBedroomFeatures: Walk-In Closet(s), Sitting Area, His and Hers Closets, Split Bedrooms, Downstairs Master
    • RoomMasterBathroomFeatures: Double Vanity, Separate Shower, Garden Tub, Private Commode
    • MlsStatus: Pending
    • AssociationName: Shary Residential Community

    Price history

    DateEventPrice
    10/16/2020Sold--
    Source: Agent Provided Report a problem
    8/26/2020Pending sale$399,700$97/sqft
    Source: Berkshire Hathaway HomeServices RGV Realty #339486 Report a problem
    8/22/2020Price change$399,700-5.9%$97/sqft
    Source: Berkshire Hathaway HomeServices RGV Realty #339486 Report a problem
    8/4/2020Listed for sale$424,900$103/sqft
    Source: Berkshire Hathaway HomeServices RGV Realty #339486 Report a problem
    10/19/2015Sold--
    Source: Agent Provided Report a problem

    Public tax history

    YearProperty taxesTax assessment
    2025$11,068 -11.9%$514,117 -8.2%
    2024$12,565 +12.6%$560,292 +10%
    2023$11,160 -2%$509,356 +10%
    2022$11,390 +6.5%$463,051 +10.1%
    2021$10,691 $420,505 +6.6%
    2020-- $394,440 +1.7%
    2019$10,233 +12.4%$387,800 +3.4%
    2018$9,108 $375,191 +10%
    2017$9,108 +1.2%$341,083 +1.9%
    2016$9,001 +7.1%$334,810 +0.7%
    2015$8,402 $332,602 +7.3%
    2014$8,402 $310,088 +3.1%
    2013-- $300,861
    2012-- $300,861 -8.3%
    2011-- $328,254 -4.6%
    2010-- $344,246 +10%
    2009-- $312,951 +160.5%
    2008-- $120,119

    Find assessor info on the county website

    Neighborhood: 78572

    Nearby schools

    GreatSchools rating
    Schools provided by the listing agent
    • Elementary: Shimotsu
    • Middle: B.L. Gray Junior High
    • High: Sharyland H.S.
    • District: Sharyland Isd

    Source: The MLS. This data may not be complete. We recommend contacting the local school district to confirm school assignments for this home.

    Get pre-qualified for a loan
    At Zillow Home Loans, we can pre-qualify you in as little as 5 minutes with no impact to your credit score.

    An equal housing lender. NMLS #10287.