Interior pictures coming soon, tenant to vacate by the end of the month. Ton's of upgrades including Mannington hardwood floors, wainscoting and crown molding throughout. Spacious living room, dining room and family room. Gourmet kitchen w/ 42" cabinets, recessed lighting, center island and a huge walk-in pantry for extra storage. The second level offers newer carpet and a neutral decor throughout. The bathrooms have been upgraded w/ granite counter tops. 2nd floor laundry room includes washer & dryer. Nicely landscaped private patio. Great location, close to major transportation and convenient to Philadelphia & New York City. Close to popular shopping centers, major highways and the Larchmont Swim Club where you can join to swim, play and sun all summer long with its 5 pools, playground and entertainment. Easy commute to Philadelphia.
Sold for $373,000
$373,000
2505 Saxony Dr, Mount Laurel, NJ 08054
3beds
1,678sqft
Townhouse
Built in 1998
-- sqft lot
$377,300 Zestimate®
$222/sqft
$2,874 Estimated rent
Home value
$377,300
Estimated sales range
Not available
$2,874/mo
Zestimate® history
Owner options
List your home for rent
$2,874/mo
Rent Zestimate®
Find your next renter with Zillow Rental Manager. Plus, with online applications, you can quickly screen prospective tenants – for free.
$2,874/mo
Rent Zestimate®
Refinance and save
$2,645/mo
Est. payment
Refinancing to a lower rate could help reduce your monthly payments and save thousands over the life of the loan.
$2,645/mo
Est. payment
Explore your selling options
Work with a Zillow partner agent
Leverage their expertise and Zillow's premium Showcase listings to get your home seen by more buyers.
Get startedList with your own agent
Get your home in front of millions of buyers by listing it on Zillow.
Learn how to do itSell it yourself
Take full control of how buyers see your home on Zillow by listing For Sale by Owner (FSBO).
List your homeWhat's special
Zillow last checked:
Listing updated:
Listed by:
Andre Lapierre 609-410-5720,
Keller Williams Realty - Medford
Bought with:
Feiyun Chen
Realty Mark Advantage
Source: Bright MLS,MLS#: NJBL2099008
Facts & features
Interior
Bedrooms & bathrooms
- Bedrooms: 3
- Bathrooms: 3
- Full bathrooms: 2
- 1/2 bathrooms: 1
- Main level bathrooms: 1
Rooms
- Room types: Living Room, Dining Room, Primary Bedroom, Bedroom 2, Bedroom 3, Kitchen, Family Room, Laundry
Primary bedroom
- Level: Upper
- Area: 195 Square Feet
- Dimensions: 15 x 13
Bedroom 2
- Level: Upper
- Area: 144 Square Feet
- Dimensions: 12 x 12
Bedroom 3
- Level: Upper
- Area: 1332 Square Feet
- Dimensions: 12 x 111
Dining room
- Level: Main
- Area: 154 Square Feet
- Dimensions: 14 x 11
Family room
- Level: Main
- Area: 168 Square Feet
- Dimensions: 14 x 12
Kitchen
- Level: Main
Laundry
- Level: Upper
- Area: 72 Square Feet
- Dimensions: 9 x 8
Living room
- Level: Main
- Area: 180 Square Feet
- Dimensions: 15 x 12
Heating
- Forced Air, Natural Gas
Cooling
- Central Air, Electric
Appliances
- Included: Gas Water Heater
- Laundry: Upper Level, Laundry Room
Features
- Primary Bath(s), Kitchen Island, Butlers Pantry, Bathroom - Stall Shower, Eat-in Kitchen
- Has basement: No
- Has fireplace: No
Interior area
- Total structure area: 1,678
- Total interior livable area: 1,678 sqft
- Finished area above ground: 1,678
- Finished area below ground: 0
Property
Parking
- Parking features: Assigned, Asphalt, Parking Lot
- Has uncovered spaces: Yes
- Details: Assigned Parking
Accessibility
- Accessibility features: None
Features
- Levels: Two
- Stories: 2
- Patio & porch: Patio
- Pool features: None
Details
- Additional structures: Above Grade, Below Grade
- Parcel number: 2400301 2000002C2505
- Zoning: RESIDENTIAL
- Special conditions: Standard
Construction
Type & style
- Home type: Townhouse
- Architectural style: Traditional
- Property subtype: Townhouse
Materials
- Vinyl Siding
- Foundation: Slab
- Roof: Shingle
Condition
- Excellent
- New construction: No
- Year built: 1998
Details
- Builder name: ORLEANS
Utilities & green energy
- Electric: 100 Amp Service
- Sewer: Public Sewer
- Water: Public
- Utilities for property: Cable Connected
Community & HOA
Community
- Security: Security System
- Condo and coop fee: $200 monthly
- Subdivision: Madison Place
HOA
- Has HOA: No
- Amenities included: None
- Services included: Pool(s), Common Area Maintenance, Maintenance Structure, Maintenance Grounds, Snow Removal, Trash, Insurance, Management
Location
- Region: Mount Laurel
- Municipality: MOUNT LAUREL TWP
Financial & listing details
- Price per square foot: $222/sqft
- Tax assessed value: $176,000
- Annual tax amount: $5,559
- Date on market: 11/5/2025
- Listing agreement: Exclusive Right To Sell
- Listing terms: Cash,Conventional
- Inclusions: Washer, dryer, Refrigerator
- Ownership: Condominium
Price history
| Date | Event | Price |
|---|---|---|
| 1/30/2026 | Listing removed | $2,800$2/sqft |
Source: Zillow Rentals Report a problem | ||
| 1/17/2026 | Listed for rent | $2,800+1.8%$2/sqft |
Source: Zillow Rentals Report a problem | ||
| 12/29/2025 | Sold | $373,000-1.6%$222/sqft |
Source:  Bright MLS #NJBL2099008 Report a problem Bright MLS #NJBL2099008 Report a problem | ||
| 12/2/2025 | Pending sale | $379,000$226/sqft |
Source: Bright MLS #NJBL2099008 Report a problem | ||
| 11/24/2025 | Listing removed | $2,750$2/sqft |
Source: Bright MLS #NJBL2096808 Report a problem | ||
| 11/24/2025 | Contingent | $379,000$226/sqft |
Source: Bright MLS #NJBL2099008 Report a problem | ||
| 11/5/2025 | Listed for sale | $379,000$226/sqft |
Source: Bright MLS #NJBL2099008 Report a problem | ||
| 10/3/2025 | Listed for rent | $2,750$2/sqft |
Source: Bright MLS #NJBL2096808 Report a problem | ||
Public tax history
Tax history is unavailable.
Neighborhood: 08054
Nearby homes
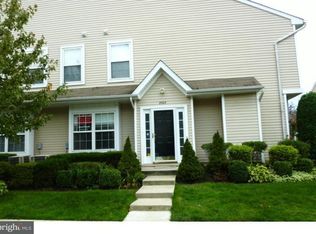
- $373,0003 bd2 ba1.6k sqft2505 Saxony Dr #2505, Mount Laurel, NJ 08054Sold
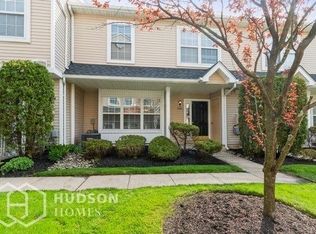
- $328,7002 bd3 ba1.2k sqft2506 Saxony Dr #2506, Mount Laurel, NJ 08054Off Market
- $693,3003 bd2 ba1.8k sqft1020 Robbins Edinburg Rd, Robbinsville, NJ 08691Off Market
- $325,500-- bd-- ba1.6k sqft2504 Saxony Dr #2504, Mount Laurel, NJ 08054Off Market
- $316,000-- bd-- ba1.3k sqft2503 Saxony Dr #2503, Mount Laurel, NJ 08054Off Market
- $321,7002 bd2 ba1.2k sqft2507 Saxony Dr #2507, Mount Laurel, NJ 08054Off Market
- $--2 bd3 ba1.2k sqft2507 Saxony Dr, Mount Laurel, NJ 08054Off Market
- $325,8002 bd3 ba1.2k sqft2506 Saxony Dr, Mount Laurel, NJ 08054Off Market
Nearby schools
GreatSchools rating
- 5/10Fleetwood Elementary SchoolGrades: PK-4Distance: 0.7 mi
- 6/10T E Harrington Middle SchoolGrades: 7-8Distance: 3.1 mi
- 5/10Lenape High SchoolGrades: 9-12Distance: 4 mi
Schools provided by the listing agent
- High: Lenape H.s.
- District: Mount Laurel Township Public Schools
Source: Bright MLS. This data may not be complete. We recommend contacting the local school district to confirm school assignments for this home.
Get a cash offer in 3 minutes
Find out how much your home could sell for in as little as 3 minutes with a no-obligation cash offer.
Estimated market value
$377,300
Get a cash offer in 3 minutes
Find out how much your home could sell for in as little as 3 minutes with a no-obligation cash offer.
Estimated market value
$377,300
- New Jersey
- Burlington County
- Mt Laurel Township
- 08054
- 2505 Saxony Dr
Nearby cities
Nearby neighborhoods
Nearby zip codes
Other Mt Laurel Township Topics
- Apartments for Rent in 08054
- Houses for Sale in 08054
- Houses for Rent in 08054
- 08054 Real Estate
- Mt Laurel Township Condos
- Houses for Sale in Mt Laurel Township
- Newest Listings in Mt Laurel Township
- Mt Laurel Township Home Values
- Mt Laurel Township Real Estate Agents
- Mt Laurel Township Refinance
- Mt Laurel Township Mortgage Rates
