Skip main navigation
Closed
  • $1,825,000

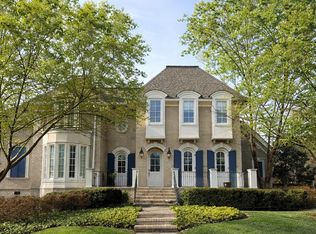
    2505 Shadow Cv, Franklin, TN 37069

    4beds
    5,407sqft
    Single Family Residence, Residential
    Built in 2004
    0.7 Acres Lot
    $2,062,300 Zestimate®
    $338/sqft
    $7,572 Estimated rent

    Home value

    $2,062,300

    $1.92M - $2.23M

    $7,572/mo

    Zestimate® history
    Loading
    Loading...

    Owner options

    List your home for rent

    $7,572/mo

    Rent Zestimate®

    Find your next renter with Zillow Rental Manager. Plus, with online applications, you can quickly screen prospective tenants – for free.

    Learn more

    $7,572/mo

    Rent Zestimate®

    Refinance and save

    $9,501/mo

    Est. payment

    Refinancing to a lower rate could help reduce your monthly payments and save thousands over the life of the loan.

    See today's rates

    $9,501/mo

    Est. payment

    Explore your selling options

    Work with a Zillow partner agent

    Leverage their expertise and Zillow's premium Showcase listings to get your home seen by more buyers.

    Get started

    List with your own agent

    Get your home in front of millions of buyers by listing it on Zillow.

    Learn how to do it

    Sell it yourself

    Take full control of how buyers see your home on Zillow by listing For Sale by Owner (FSBO).

    List your home

    What's special

    Nestled on a quiet cul-de-sac in the gated Laurelbrooke community, this home offers both luxury and comfort. Fresh paint and new carpet throughout make this home a blank slate, ready for your personal touches! The open-concept kitchen, filled with natural light, is perfect for both daily living and entertaining.The main floor features a spacious primary suite with a spa-like bath, a sunroom, a dedicated wine room, and ample storage throughout. Upstairs, you'll find a versatile bonus room, perfect for various needs. The private, tree-lined backyard has room for a pool, and the main level includes a three-car garage. With a common area across the street, this home enjoys privacy while offering all the amenities of Laurelbrooke, including a clubhouse with a pool. A must-see!

    Zillow last checked:

    Listing updated:

    Listing Provided by:

    Katie Wayne, Principal Broker 615-519-4649,

    Clearbrook Realty, LLC

    Bought with:

    Laura Hysmith, 341198

    Benchmark Realty, LLC

    Source: RealTracs MLS as distributed by MLS GRID,MLS#: 2693822MLS Logo

    Facts & features

    Interior

    Bedrooms & bathrooms
    • Bedrooms: 4
    • Bathrooms: 5
    • Full bathrooms: 3
    • 1/2 bathrooms: 2
    • Main level bedrooms: 1
    Bedroom 1
    • Features: Suite
    • Level: Suite
    Bedroom 2
    • Features: Bath
    • Level: Bath
    Bedroom 3
    • Features: Walk-In Closet(s)
    • Level: Walk-In Closet(s)
    Bedroom 4
    • Features: Walk-In Closet(s)
    • Level: Walk-In Closet(s)
    Heating
    • Natural Gas
    Cooling
    • Central Air
    Appliances
    • Included: Dishwasher, Dryer, Microwave, Refrigerator, Washer, Built-In Electric Oven, Cooktop
    Features
    • Bookcases, Built-in Features, Ceiling Fan(s), Entrance Foyer, High Ceilings, Open Floorplan, Pantry, Walk-In Closet(s)
    • Flooring: Carpet, Wood, Tile
    • Basement: Crawl Space
    • Number of fireplaces: 2
    • Fireplace features: Living Room, Recreation Room
    Interior area
    • Total structure area: 5,407
    • Total interior livable area: 5,407 sqft
    • Finished area above ground: 5,407

    Property

    Parking
    • Total spaces: 3
    • Parking features: Garage Faces Side
    • Garage spaces: 3
    Features
    • Levels: Two
    • Stories: 2
    • Patio & porch: Porch
    • Pool features: Association
    Lot
    • Size: 0.70 Acres
    • Dimensions: 125 x 244
    Details
    • Parcel number: 094013H G 00200 00007013H
    • Special conditions: Standard

    Construction

    Type & style
    • Home type: SingleFamily
    • Architectural style: Traditional
    • Property subtype: Single Family Residence, Residential
    Materials
    • Brick
    • Roof: Asphalt
    Condition
    • New construction: No
    • Year built: 2004

    Utilities & green energy

    • Sewer: Public Sewer
    • Water: Public
    • Utilities for property: Natural Gas Available, Water Available

    Community & neighborhood

    Security
    • Security features: Security System, Smoke Detector(s)
    Location
    • Region: Franklin
    • Subdivision: Laurelbrooke

    HOA & financial

    HOA
    • Has HOA: Yes
    • HOA fee: $1,253 quarterly
    • Amenities included: Clubhouse, Gated, Playground, Pool, Sidewalks, Tennis Court(s), Trail(s)

    Price history

    DateEventPrice
    9/23/2024Sold$1,825,000-8.3%$338/sqft
    Source: RealTracs MLS as distributed by MLS GRID #2693822 Report a problem
    8/30/2024Pending sale$1,990,000$368/sqft
    Source: RealTracs MLS as distributed by MLS GRID #2693822 Report a problem
    8/23/2024Contingent$1,990,000$368/sqft
    Source: RealTracs MLS as distributed by MLS GRID #2693822 Report a problem
    8/21/2024Listed for sale$1,990,000+161.9%$368/sqft
    Source: RealTracs MLS as distributed by MLS GRID #2693822 Report a problem
    7/16/2004Sold$759,753+389.8%$141/sqft
    Source: Public Record Report a problem
    10/10/2003Sold$155,103$29/sqft
    Source: Public Record Report a problem

    Public tax history

    YearProperty taxesTax assessment
    2025$5,753 +15.8%$442,500 +67.4%
    2024$4,969 $264,300
    2023$4,969 $264,300
    2022$4,969 $264,300
    2021$4,969 -3.6%$264,300 +13.8%
    2020$5,154 $232,150
    2019$5,154 +3.3%$232,150
    2018$4,991 $232,150
    2017$4,991 $232,150
    2016-- $232,150 +14.6%
    2015-- $202,550
    2014-- $202,550
    2013-- $202,550
    2012-- $202,550
    2011-- $202,550 -0.2%
    2007$4,687 +4.5%$202,883 +4.5%
    2006$4,483 -7.9%$194,067 +13.3%
    2005$4,865 $171,312
    2004$4,865 +448.2%$171,312 +448.2%
    2002$888 $31,250

    Find assessor info on the county website

    Neighborhood: 37069

    Nearby schools

    GreatSchools rating
    Schools provided by the listing agent
    • Elementary: Grassland Elementary
    • Middle: Grassland Middle School
    • High: Franklin High School

    Source: RealTracs MLS as distributed by MLS GRID. This data may not be complete. We recommend contacting the local school district to confirm school assignments for this home.

    Get a cash offer in 3 minutes
    Find out how much your home could sell for in as little as 3 minutes with a no-obligation cash offer.
    Estimated market value
    $2,062,300
    Get a cash offer in 3 minutes
    Find out how much your home could sell for in as little as 3 minutes with a no-obligation cash offer.
    Estimated market value
    $2,062,300