Discover modern living with classic charm in this beautifully renovated ranch-style home featuring a fully finished walkout basement. Offering 4 spacious bedrooms and 3 stylishly updated bathrooms, this home provides flexible living options ideal for families, guests, or multigenerational living.
Step inside to an inviting open layout filled with natural light from ALL-NEW WINDOWS. The gourmet kitchen shines with NEW STAINLESS STEEL appliances, sleek countertops, and pantry for plenty of storage—perfect for cooking and entertaining. Downstairs, the expansive walkout basement includes a wet bar, creating an ideal hangout space or media room.
Every detail has been thoughtfully upgraded: NEW ROOF, ELECTRICAL, PLUMBING, and modern finishes throughout—giving you peace of mind and move-in confidence.
Enjoy outdoor living with a fenced-in backyard, perfect for pets, play, and gatherings. All of this is located in the highly sought-after Inglewood community, known for its tree-lined streets, vibrant local spots, and close proximity to everything East Nashville has to offer.
A rare turnkey opportunity in one of Nashville’s most desirable neighborhoods—don’t miss this one!
Closed
$790,000
2505 Shadow Ln, Nashville, TN 37216
4beds
2,413sqft
Single Family Residence, Residential
Built in 1957
0.37 Acres Lot
$792,000 Zestimate®
$327/sqft
$3,571 Estimated rent
Home value
$792,000
$752,000 - $832,000
$3,571/mo
Zestimate® history
Owner options
List your home for rent
$3,571/mo
Rent Zestimate®
Find your next renter with Zillow Rental Manager. Plus, with online applications, you can quickly screen prospective tenants – for free.
$3,571/mo
Rent Zestimate®
Refinance and save
$4,693/mo
Est. payment
Refinancing to a lower rate could help reduce your monthly payments and save thousands over the life of the loan.
$4,693/mo
Est. payment
Explore your selling options
Work with a Zillow partner agent
Leverage their expertise and Zillow's premium Showcase listings to get your home seen by more buyers.
Get startedList with your own agent
Get your home in front of millions of buyers by listing it on Zillow.
Learn how to do itSell it yourself
Take full control of how buyers see your home on Zillow by listing For Sale by Owner (FSBO).
List your homeWhat's special
Fully finished walkout basementFenced-in backyardNew roofAll-new windowsGourmet kitchenNew stainless steel appliancesSleek countertops
Zillow last checked:
Listing updated:
Listed by:
Ethan Pearson AHWD® 615-603-1399,
SimpliHOM
Bought with:
Allison (Ali) Noel, 347752
Compass RE
Source: RealTracs MLS as distributed by MLS GRID,MLS#: 3093659
Facts & features
Interior
Bedrooms & bathrooms
- Bedrooms: 4
- Bathrooms: 3
- Full bathrooms: 3
- Main level bedrooms: 2
Bedroom 4
- Area: 207 Square Feet
- Dimensions: 23x9
Dining room
- Features: Combination
- Level: Combination
- Area: 135 Square Feet
- Dimensions: 15x9
Heating
- Central, Electric
Cooling
- Ceiling Fan(s), Central Air, Electric
Appliances
- Included: Electric Oven, Range, Dishwasher, Disposal, Microwave, Refrigerator, Stainless Steel Appliance(s)
- Laundry: Electric Dryer Hookup, Washer Hookup
Features
- Ceiling Fan(s), High Ceilings, Open Floorplan, Pantry, Walk-In Closet(s), Wet Bar, High Speed Internet, Kitchen Island
- Flooring: Laminate, Tile
- Basement: Exterior Entry,Finished,Full
Interior area
- Total structure area: 2,413
- Total interior livable area: 2,413 sqft
- Finished area above ground: 1,200
- Finished area below ground: 1,213
Property
Parking
- Total spaces: 6
- Parking features: Concrete, Driveway
- Uncovered spaces: 6
Features
- Levels: Two
- Stories: 2
- Patio & porch: Deck, Porch
- Fencing: Back Yard
Lot
- Size: 0.37 Acres
- Dimensions: 111 x 127
Details
- Parcel number: 07309005200
- Special conditions: Standard
- Other equipment: Air Purifier
Construction
Type & style
- Home type: SingleFamily
- Architectural style: Ranch
- Property subtype: Single Family Residence, Residential
Materials
- Brick, Stone
- Roof: Shingle
Condition
- New construction: No
- Year built: 1957
Utilities & green energy
- Sewer: Public Sewer
- Water: Public
- Utilities for property: Electricity Available, Water Available
Community & HOA
Community
- Security: Carbon Monoxide Detector(s), Fire Alarm, Smoke Detector(s)
- Subdivision: Gibson Heights
HOA
- Has HOA: No
Location
- Region: Nashville
Financial & listing details
- Price per square foot: $327/sqft
- Tax assessed value: $608,400
- Annual tax amount: $3,196
- Date on market: 1/15/2026
- Electric utility on property: Yes
Price history
| Date | Event | Price |
|---|---|---|
| 4/2/2026 | Sold | $790,000-1.2%$327/sqft |
Source:  RealTracs MLS as distributed by MLS GRID #3093659 Report a problem RealTracs MLS as distributed by MLS GRID #3093659 Report a problem | ||
| 2/24/2026 | Contingent | $799,999$332/sqft |
Source: RealTracs MLS as distributed by MLS GRID #3093659 Report a problem | ||
| 1/26/2026 | Price change | $799,999-1.8%$332/sqft |
Source: RealTracs MLS as distributed by MLS GRID #3093659 Report a problem | ||
| 1/15/2026 | Listed for sale | $814,900-0.6%$338/sqft |
Source: RealTracs MLS as distributed by MLS GRID #3093659 Report a problem | ||
| 1/13/2026 | Listing removed | $819,900$340/sqft |
Source: RealTracs MLS as distributed by MLS GRID #3060829 Report a problem | ||
| 12/13/2025 | Listed for sale | $819,900+84.2%$340/sqft |
Source: RealTracs MLS as distributed by MLS GRID #3060829 Report a problem | ||
| 8/27/2025 | Sold | $445,000-6.3%$184/sqft |
Source: RealTracs MLS as distributed by MLS GRID #2970609 Report a problem | ||
| 8/11/2025 | Contingent | $475,000$197/sqft |
Source: RealTracs MLS as distributed by MLS GRID #2970609 Report a problem | ||
| 8/7/2025 | Listed for sale | $475,000$197/sqft |
Source: RealTracs MLS as distributed by MLS GRID #2970609 Report a problem | ||
| 8/1/2025 | Listing removed | $475,000$197/sqft |
Source: RealTracs MLS as distributed by MLS GRID #2818074 Report a problem | ||
| 6/24/2025 | Listed for sale | $475,000$197/sqft |
Source: RealTracs MLS as distributed by MLS GRID #2818074 Report a problem | ||
| 6/23/2025 | Contingent | $475,000$197/sqft |
Source: RealTracs MLS as distributed by MLS GRID #2818074 Report a problem | ||
| 6/12/2025 | Price change | $475,000-3%$197/sqft |
Source: RealTracs MLS as distributed by MLS GRID #2818074 Report a problem | ||
| 6/2/2025 | Price change | $489,916-2%$203/sqft |
Source: RealTracs MLS as distributed by MLS GRID #2818074 Report a problem | ||
| 5/27/2025 | Listed for sale | $499,916$207/sqft |
Source: RealTracs MLS as distributed by MLS GRID #2818074 Report a problem | ||
| 5/17/2025 | Contingent | $499,916$207/sqft |
Source: RealTracs MLS as distributed by MLS GRID #2818074 Report a problem | ||
| 5/3/2025 | Price change | $499,916-2.9%$207/sqft |
Source: RealTracs MLS as distributed by MLS GRID #2818074 Report a problem | ||
| 4/26/2025 | Price change | $515,000-1.9%$213/sqft |
Source: RealTracs MLS as distributed by MLS GRID #2818074 Report a problem | ||
| 4/15/2025 | Listed for sale | $525,000+106%$218/sqft |
Source: RealTracs MLS as distributed by MLS GRID #2818074 Report a problem | ||
| 12/30/2016 | Sold | $254,900+45.7%$106/sqft |
Source: Public Record Report a problem | ||
| 10/3/2016 | Sold | $175,000+28.2%$73/sqft |
Source: Public Record Report a problem | ||
| 11/26/2008 | Sold | $136,500-8.9%$57/sqft |
Source: Public Record Report a problem | ||
| 6/20/2008 | Listing removed | $149,900$62/sqft |
Source: Coldwell Banker** #952645 Report a problem | ||
| 3/16/2008 | Listed for sale | $149,900$62/sqft |
Source: Coldwell Banker** #952645 Report a problem | ||
Public tax history
| Year | Property taxes | Tax assessment |
|---|---|---|
| 2025 | $4,280 +33.9% | $152,100 +54.8% |
| 2024 | $3,196 | $98,225 |
| 2023 | $3,196 | $98,225 |
| 2022 | $3,196 -1% | $98,225 |
| 2021 | $3,230 +6.8% | $98,225 +37.1% |
| 2020 | $3,024 +33.8% | $71,650 |
| 2019 | $2,261 | $71,650 |
| 2018 | $2,261 | $71,650 +17.6% |
| 2017 | $2,261 +17.6% | $60,925 +105.3% |
| 2016 | $1,922 +43.4% | $29,675 |
| 2015 | $1,340 | $29,675 |
| 2014 | $1,340 | $29,675 |
| 2013 | -- | $29,675 -8.9% |
| 2012 | -- | $32,575 |
| 2011 | -- | $32,575 |
| 2010 | -- | $32,575 |
| 2009 | -- | $32,575 +12.6% |
| 2008 | -- | $28,925 |
| 2007 | -- | $28,925 |
| 2006 | -- | -- |
| 2005 | -- | -- |
| 2004 | -- | -- |
| 2003 | -- | -- |
| 2002 | -- | -- |
| 2001 | -- | -- |
| 2000 | -- | -- |
Find assessor info on the county website
Neighborhood: Inglewood (Riverwood)
Nearby homes
- $563,3004 bd3 ba2k sqft2418 Gregory Dr, Nashville, TN 37216Off Market
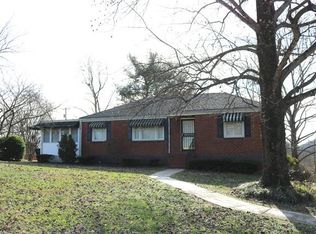
- $543,9003 bd2 ba1.8k sqft2416 Gregory Dr, Nashville, TN 37216Off Market

- $587,6003 bd2 ba1.6k sqft2419 McGinnis Dr, Nashville, TN 37216Off Market
- $547,8003 bd2 ba1.6k sqft2417 McGinnis Dr, Nashville, TN 37216Off Market
- $421,5003 bd2 ba1.8k sqft2414 Gregory Dr, Nashville, TN 37216Off Market
- $532,4004 bd2 ba1.4k sqft2415 McGinnis Dr, Nashville, TN 37216Off Market
- $514,8003 bd2 ba1.2k sqft2504 Shadow Ln, Nashville, TN 37216Off Market
- $463,5003 bd1 ba1.7k sqft2502 Shadow Ln, Nashville, TN 37216Off Market
Nearby schools
GreatSchools rating
- 8/10Dan Mills Elementary SchoolGrades: PK-5Distance: 1.5 mi
- 3/10Stratford Comp High SchoolGrades: 6-12Distance: 1 mi
- 6/10Isaac Litton Middle SchoolGrades: 6-8Distance: 2.2 mi
Schools provided by the listing agent
- Elementary: Dan Mills Elementary
- Middle: Isaac Litton Middle
- High: Stratford STEM Magnet School Upper Campus
Source: RealTracs MLS as distributed by MLS GRID. This data may not be complete. We recommend contacting the local school district to confirm school assignments for this home.
Get a cash offer in 3 minutes
Find out how much your home could sell for in as little as 3 minutes with a no-obligation cash offer.
Estimated market value
$792,000
Get a cash offer in 3 minutes
Find out how much your home could sell for in as little as 3 minutes with a no-obligation cash offer.
Estimated market value
$792,000
Nearby cities
Nearby neighborhoods
Nearby zip codes
Other Nashville Topics
