Amazing CONDO only 1 available with a garage included! Discover this beautifully spacious garden-level condo with a garage in the highly desirable, amenity-filled Ridgeview community! Step inside to find a bright, open floor plan featuring elegant accent molding and a seamless flow between the living and dining areas. Sliding glass doors lead to your private patio, perfect for relaxing or entertaining. The updated kitchen shines with brand-new stainless-steel appliances, a new sink, and warm wood cabinetry—opening to a cozy family room ideal for gatherings or quiet evenings at home. The primary suite offers comfort and convenience with a private en-suite bath, while a second bedroom, additional full bath, and in-unit laundry complete this easy-living layout. Recent updates include HVAC (2018) and Water Heater (2023). Enjoy resort-style amenities—pool, tot lot, soccer fields, lake access, and scenic hiking trails—all in a fantastic location near major routes, shopping, dining, and the beautiful Lake Whittier for endless outdoor fun! Don’t miss this opportunity—schedule your showing today before it’s gone!
Sold for $300,000
$300,000
2505 Shelley Cir Unit 5-1B, Frederick, MD 21702
2beds
1,237sqft
Condominium
Built in 2001
-- sqft lot
$287,300 Zestimate®
$243/sqft
$2,123 Estimated rent
Home value
$287,300
$273,000 - $302,000
$2,123/mo
Zestimate® history
Owner options
List your home for rent
$2,123/mo
Rent Zestimate®
Find your next renter with Zillow Rental Manager. Plus, with online applications, you can quickly screen prospective tenants – for free.
$2,123/mo
Rent Zestimate®
Refinance and save
$2,281/mo
Est. payment
Refinancing to a lower rate could help reduce your monthly payments and save thousands over the life of the loan.
$2,281/mo
Est. payment
Explore your selling options
Work with a Zillow partner agent
Leverage their expertise and Zillow's premium Showcase listings to get your home seen by more buyers.
Get startedList with your own agent
Get your home in front of millions of buyers by listing it on Zillow.
Learn how to do itSell it yourself
Take full control of how buyers see your home on Zillow by listing For Sale by Owner (FSBO).
List your homeWhat's special
Spacious garden-level condoPrivate patioIn-unit laundryElegant accent moldingCozy family roomUpdated kitchenBrand-new stainless-steel appliances
Zillow last checked:
Listing updated:
Listed by:
Christine Basham 443-865-4785,
Northrop Realty
Bought with:
Angela Kinna, 671435
Redfin Corp
Source: Bright MLS,MLS#: MDFR2067824
Facts & features
Interior
Bedrooms & bathrooms
- Bedrooms: 2
- Bathrooms: 2
- Full bathrooms: 2
- Main level bathrooms: 2
- Main level bedrooms: 2
Rooms
- Room types: Living Room, Dining Room, Primary Bedroom, Bedroom 2, Kitchen, Family Room, Foyer, Utility Room, Full Bath
Primary bedroom
- Features: Flooring - Carpet, Walk-In Closet(s), Attached Bathroom
- Level: Main
- Area: 228 Square Feet
- Dimensions: 19 x 12
Bedroom 2
- Features: Flooring - Carpet
- Level: Main
- Area: 120 Square Feet
- Dimensions: 12 x 10
Dining room
- Features: Flooring - Laminated
- Level: Main
- Area: 80 Square Feet
- Dimensions: 10 x 8
Family room
- Features: Flooring - Laminated
- Level: Main
- Area: 150 Square Feet
- Dimensions: 15 x 10
Foyer
- Features: Flooring - Carpet
- Level: Main
- Area: 84 Square Feet
- Dimensions: 14 x 6
Other
- Level: Main
Kitchen
- Features: Flooring - Laminated, Kitchen - Electric Cooking
- Level: Main
- Area: 90 Square Feet
- Dimensions: 10 x 9
Living room
- Features: Flooring - Carpet
- Level: Main
- Area: 374 Square Feet
- Dimensions: 22 x 17
Utility room
- Level: Main
- Area: 50 Square Feet
- Dimensions: 10 x 5
Heating
- Forced Air, Natural Gas
Cooling
- Ceiling Fan(s), Central Air, Electric
Appliances
- Included: Microwave, Oven/Range - Electric, Stainless Steel Appliance(s), Refrigerator, Washer, Dryer, Dishwasher, Disposal, Water Dispenser, Ice Maker, Electric Water Heater
- Laundry: Has Laundry, Main Level, In Unit
Features
- Dining Area, Family Room Off Kitchen, Primary Bath(s), Dry Wall
- Flooring: Carpet, Laminate
- Doors: Six Panel
- Windows: Double Hung, Double Pane Windows, Screens, Vinyl Clad
- Has basement: No
- Has fireplace: No
Interior area
- Total structure area: 1,237
- Total interior livable area: 1,237 sqft
- Finished area above ground: 1,237
- Finished area below ground: 0
Property
Parking
- Total spaces: 1
- Parking features: Garage Faces Front, Detached, Parking Lot
- Garage spaces: 1
Accessibility
- Accessibility features: Other
Features
- Levels: One
- Stories: 1
- Patio & porch: Patio
- Pool features: Community
Details
- Additional structures: Above Grade, Below Grade
- Parcel number: 1102242508
- Zoning: PND
- Special conditions: Standard
Construction
Type & style
- Home type: Condo
- Architectural style: Traditional
- Property subtype: Condominium
- Attached to another structure: Yes
Materials
- Brick, Combination
- Foundation: Slab
Condition
- New construction: No
- Year built: 2001
Utilities & green energy
- Sewer: Public Sewer
- Water: Public
Community & HOA
Community
- Features: Pool
- Security: Main Entrance Lock
- Condo and coop fee: $570 monthly
- Subdivision: Ridgeview
HOA
- Has HOA: Yes
- Amenities included: Tennis Court(s), Bike Trail, Common Grounds, Lake, Pool, Soccer Field, Tot Lots/Playground, Water/Lake Privileges
- Services included: Maintenance Grounds, Management, Pool(s), Trash, Water, Sewer, Maintenance Structure, Common Area Maintenance
- HOA fee: $412 annually
Location
- Region: Frederick
- Municipality: Frederick City
Financial & listing details
- Price per square foot: $243/sqft
- Tax assessed value: $245,000
- Annual tax amount: $4,120
- Date on market: 7/31/2025
- Listing agreement: Exclusive Right To Sell
- Ownership: Condominium
Price history
| Date | Event | Price |
|---|---|---|
| 11/24/2025 | Sold | $300,000$243/sqft |
Source:  Bright MLS #MDFR2067824 Report a problem Bright MLS #MDFR2067824 Report a problem | ||
| 11/1/2025 | Pending sale | $300,000$243/sqft |
Source: Bright MLS #MDFR2067824 Report a problem | ||
| 9/19/2025 | Price change | $300,000-4.8%$243/sqft |
Source: Bright MLS #MDFR2067824 Report a problem | ||
| 8/10/2025 | Price change | $315,000-4.5%$255/sqft |
Source: Bright MLS #MDFR2067824 Report a problem | ||
| 7/31/2025 | Listed for sale | $330,000+11.9%$267/sqft |
Source: Bright MLS #MDFR2067824 Report a problem | ||
| 8/9/2024 | Sold | $295,000-1%$238/sqft |
Source: Bright MLS #MDFR2047086 Report a problem | ||
| 7/29/2024 | Pending sale | $298,000$241/sqft |
Source: Bright MLS #MDFR2047086 Report a problem | ||
| 7/25/2024 | Price change | $298,000-5.4%$241/sqft |
Source: Bright MLS #MDFR2047086 Report a problem | ||
| 4/19/2024 | Listed for sale | $315,000+28.6%$255/sqft |
Source: Bright MLS #MDFR2047086 Report a problem | ||
| 5/30/2006 | Sold | $245,000+95.4%$198/sqft |
Source: Public Record Report a problem | ||
| 11/7/2001 | Sold | $125,380$101/sqft |
Source: Public Record Report a problem | ||
Public tax history
| Year | Property taxes | Tax assessment |
|---|---|---|
| 2025 | $4,521 -95.2% | $245,000 +10% |
| 2024 | $93,520 +2496.8% | $222,667 +11.1% |
| 2023 | $3,601 +13% | $200,333 +12.5% |
| 2022 | $3,188 +4.4% | $178,000 +4.5% |
| 2021 | $3,054 +5.1% | $170,333 |
| 2020 | $2,905 +5% | -- |
| 2019 | $2,766 +0.1% | $155,000 |
| 2018 | $2,765 +52.2% | $155,000 |
| 2017 | $1,817 -34.2% | $155,000 -3.1% |
| 2016 | $2,762 | $160,000 +2.1% |
| 2015 | $2,762 | $156,667 +2.2% |
| 2014 | $2,762 | $153,333 +2.2% |
| 2013 | -- | $150,000 |
| 2012 | -- | $150,000 |
| 2011 | -- | $150,000 -31.8% |
| 2010 | -- | $220,000 +4.8% |
| 2009 | -- | $210,000 +5% |
| 2008 | -- | $200,000 +5.3% |
| 2007 | -- | $190,000 +15.5% |
| 2006 | -- | $164,500 +18.3% |
| 2005 | -- | $139,000 +22.5% |
| 2004 | -- | $113,500 +4.3% |
| 2003 | -- | $108,832 +4.5% |
| 2002 | -- | $104,166 |
Find assessor info on the county website
Neighborhood: 21702
Nearby homes
- $277,000-- bd-- ba-- sqft2505 Shelley Cir UNIT 5-1C, Frederick, MD 21702Off Market
- $277,800-- bd-- ba-- sqft2505 Shelley Cir #5-1D, Frederick, MD 21702Off Market
- $276,100-- bd-- ba-- sqft2505 Shelley Cir #5-2A, Frederick, MD 21702Off Market
- $275,0002 bd2 ba1.3k sqft2505 Shelley Cir #5-2C, Frederick, MD 21702For Sale
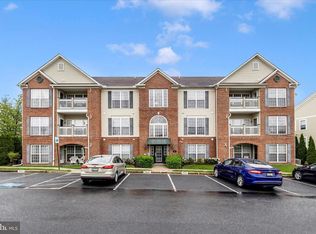
- $288,200-- bd-- ba-- sqft2505 Shelley Cir #5-2D, Frederick, MD 21702Off Market
- $282,5002 bd2 ba-- sqft2505 Shelley Cir #5-3A, Frederick, MD 21702Sold
- $291,800-- bd-- ba-- sqft2505 Shelley Cir #5-3B, Frederick, MD 21702Off Market
- $294,900-- bd-- ba-- sqft2505 Shelley Cir #5-3C, Frederick, MD 21702Off Market
Nearby schools
GreatSchools rating
- 8/10Whittier Elementary SchoolGrades: PK-5Distance: 0.6 mi
- 6/10West Frederick Middle SchoolGrades: 6-8Distance: 2.5 mi
- 4/10Frederick High SchoolGrades: 9-12Distance: 2.4 mi
Schools provided by the listing agent
- District: Frederick County Public Schools
Source: Bright MLS. This data may not be complete. We recommend contacting the local school district to confirm school assignments for this home.
Get a cash offer in 3 minutes
Find out how much your home could sell for in as little as 3 minutes with a no-obligation cash offer.
Estimated market value
$287,300
Get a cash offer in 3 minutes
Find out how much your home could sell for in as little as 3 minutes with a no-obligation cash offer.
Estimated market value
$287,300
- Maryland
- Frederick County
- Frederick
- 21702
- 2505 Shelley Cir Unit 5-1B
Nearby cities
Nearby zip codes
Other Frederick Topics
