SIMPLY MARVELOUS, Lets start outside w/our stunning Contemporary Styled two story home, inviting front porch, beautifully landscaped lawn, sidewalk on west side of home leading to a fantastical rear lawn that is encased w/a darling wooden fence & pieces of homemade art attached to fencing adding such a cute flavor, all this overlooking the meandering Phinney Branch Creek sourcing all sorts of wild life-itemized list of birds & wild life will be added as attachment to this listing, PLUS....A newer concrete patio & stunning pergola w/exterior lights set the mood for enjoyable outdoor time, sunsets help us move into a calming frame of mind by merely watching & listening to all the native sounds for example the birds singing. Owners Suite offers tiled flooring & shower, Moen teak fold down seat, Basco frameless glass door, Kohler Alteo shower fixtures w/diverter & hand held shower, Kohler one piece Santa Rosa toilet, Lohler Tresham cabinetry, Kohler widespread faucet, Hall bath has tiled flooring, Kohler one piece Santa Tresham sink, Kohler Alteo widespread faucet. 1/2 bath offers Kohler Tresham vanity, Kohler one piece Santa Rosa toilet, Stunning Kitchen remodel with J&K soft close white shaker cabinets & MIS Quartz countertops, new trim, baseboard & doors -2017, Hardwood installed throughout 1st floor & landing -Hand scraped Bruce Oak hardwood, Insulated pipes in garage 2018 to prevent freezing, all new in 2017=Light fixtures, ceiling fans, Refrig, oven, micro., w/d, HVAC & Exterior Painted all in 2017, exterior trim painted 2020, Complete tear-off to black paper roof 2022, All bathrooms updated in 2017 w/Moen Kohler & J&K products, Safety Glass installed on balcony & Stair rail 2017, custom Hunter Douglas Duette Honeycomb Light Lock Blinds installed on entire 2nd floor windows. Custom linen shades installed on all back windows in 2018,Darling Little Free Library added in 2019 built and managed by Owners, Concrete Bridge and sidewalk paths available, be on alert for our Native wildlife animals along with Butterflies & Stunning birds, plenty of beautiful native vegetation& our own Cut gardens. Front landscaping added 2019, Air Cleaner added to HVAC 2022, Slider replaced in 2020, Chamberlain MyQ Smart Garage Hub installed 2018, Master Spec Home Inspection dated 9/19/23 Supplied online-no Home Inspection contingencies accepted as home is being sold in as - is condition. Seller did repairs from inspection list-had items checked then revised the list.
Closed
$285,000
2505 Southwood Dr, Champaign, IL 61821
3beds
1,771sqft
Single Family Residence
Built in 1987
8,575 Square Feet Lot
$325,600 Zestimate®
$161/sqft
$2,108 Estimated rent
Home value
$325,600
$309,000 - $342,000
$2,108/mo
Zestimate® history
Owner options
List your home for rent
$2,108/mo
Rent Zestimate®
Find your next renter with Zillow Rental Manager. Plus, with online applications, you can quickly screen prospective tenants – for free.
$2,108/mo
Rent Zestimate®
Refinance and save
$2,066/mo
Est. payment
Refinancing to a lower rate could help reduce your monthly payments and save thousands over the life of the loan.
$2,066/mo
Est. payment
Explore your selling options
Work with a Zillow partner agent
Leverage their expertise and Zillow's premium Showcase listings to get your home seen by more buyers.
Get startedList with your own agent
Get your home in front of millions of buyers by listing it on Zillow.
Learn how to do itSell it yourself
Take full control of how buyers see your home on Zillow by listing For Sale by Owner (FSBO).
List your homeWhat's special
Air cleanerFantastical rear lawnNew trimLohler tresham cabinetryKohler alteo widespread faucetHall bathLittle free library
Zillow last checked:
Listing updated:
Listed by:
Peggy Holdren 217-202-5121,
Holdren & Associates, Inc.
Bought with:
Matt Difanis, ABR,CIPS,GRI
RE/MAX REALTY ASSOCIATES-CHA
Zainab Ganiyu
Corcoran Urban Real Estate
Source: MRED as distributed by MLS GRID,MLS#: 11891208
Facts & features
Interior
Bedrooms & bathrooms
- Bedrooms: 3
- Bathrooms: 3
- Full bathrooms: 2
- 1/2 bathrooms: 1
Rooms
- Room types: No additional rooms
Primary bedroom
- Features: Flooring (Carpet), Window Treatments (Blinds), Bathroom (Full)
- Level: Second
- Area: 210 Square Feet
- Dimensions: 15X14
Bedroom 2
- Features: Flooring (Carpet)
- Level: Second
- Area: 143 Square Feet
- Dimensions: 13X11
Bedroom 3
- Features: Flooring (Carpet)
- Level: Second
- Area: 100 Square Feet
- Dimensions: 10X10
Family room
- Level: Main
- Area: 260 Square Feet
- Dimensions: 20X13
Kitchen
- Features: Kitchen (Eating Area-Table Space, SolidSurfaceCounter, Updated Kitchen), Flooring (Hardwood)
- Level: Main
- Area: 120 Square Feet
- Dimensions: 12X10
Living room
- Features: Flooring (Hardwood)
- Level: Main
- Area: 294 Square Feet
- Dimensions: 21X14
Heating
- Natural Gas, Forced Air
Cooling
- Central Air
Appliances
- Included: Range, Microwave, Dishwasher, Refrigerator
- Laundry: Laundry Closet
Features
- Cathedral Ceiling(s), Walk-In Closet(s), Bookcases, Open Floorplan, Separate Dining Room
- Flooring: Hardwood, Carpet, Wood
- Windows: Drapes
- Basement: Crawl Space
- Number of fireplaces: 1
- Fireplace features: Family Room
Interior area
- Total structure area: 1,771
- Total interior livable area: 1,771 sqft
- Finished area below ground: 0
Property
Parking
- Total spaces: 4
- Parking features: Concrete, Garage Door Opener, On Site, Garage Owned, Attached, Owned, Garage
- Attached garage spaces: 2
- Has uncovered spaces: Yes
Accessibility
- Accessibility features: No Disability Access
Features
- Stories: 2
- Fencing: Fenced
- Has view: Yes
- On waterfront: Yes
- Waterfront features: Creek
Lot
- Size: 8,575 Square Feet
- Dimensions: 78 X 109.94
- Features: Views
Details
- Parcel number: 452022182015
- Special conditions: None
Construction
Type & style
- Home type: SingleFamily
- Architectural style: Contemporary
- Property subtype: Single Family Residence
Materials
- Cedar
Condition
- New construction: No
- Year built: 1987
Utilities & green energy
- Sewer: Public Sewer
- Water: Public
Community & HOA
Community
- Features: Sidewalks
HOA
- Services included: None
Location
- Region: Champaign
Financial & listing details
- Price per square foot: $161/sqft
- Tax assessed value: $229,710
- Annual tax amount: $5,363
- Date on market: 9/22/2023
- Listing terms: Conventional
- Ownership: Fee Simple
Price history
| Date | Event | Price |
|---|---|---|
| 10/27/2023 | Sold | $285,000+0.7%$161/sqft |
Source:  MRED as distributed by MLS GRID #11891208 Report a problem MRED as distributed by MLS GRID #11891208 Report a problem | ||
| 9/30/2023 | Pending sale | $282,900$160/sqft |
Source: MRED as distributed by MLS GRID #11891208 Report a problem | ||
| 9/22/2023 | Listed for sale | $282,900+36.7%$160/sqft |
Source: MRED as distributed by MLS GRID #11891208 Report a problem | ||
| 2/1/2018 | Sold | $207,000$117/sqft |
Source: MRED as distributed by MLS GRID #09798089 Report a problem | ||
| 12/19/2017 | Pending sale | $207,000$117/sqft |
Source: RE/MAX REALTY ASSOCIATES-CHA #09798089 Report a problem | ||
| 12/19/2017 | Price change | $207,000+3.6%$117/sqft |
Source: RE/MAX REALTY ASSOCIATES-CHA #09798089 Report a problem | ||
| 12/18/2017 | Listed for sale | $199,900+2.5%$113/sqft |
Source: RE/MAX REALTY ASSOCIATES-CHA #09798089 Report a problem | ||
| 7/27/2016 | Sold | $195,000$110/sqft |
Source: Public Record Report a problem | ||
Public tax history
| Year | Property taxes | Tax assessment |
|---|---|---|
| 2024 | $6,154 +7.1% | $76,570 +9.8% |
| 2023 | $5,748 +7.2% | $69,740 +8.4% |
| 2022 | $5,364 +2.7% | $64,330 +2% |
| 2021 | $5,224 +4.3% | $63,070 +4% |
| 2020 | $5,010 +6.1% | $60,640 +2.1% |
| 2019 | $4,720 | $59,390 +1.6% |
| 2018 | $4,720 -0.4% | $58,450 |
| 2017 | $4,739 +11.8% | $58,450 +2.1% |
| 2016 | $4,238 | $57,240 +1.8% |
| 2015 | $4,238 +0.3% | $56,220 |
| 2014 | $4,225 +18.5% | $56,220 |
| 2013 | $3,566 +1.6% | $56,220 -2% |
| 2012 | $3,510 -3.5% | $57,370 |
| 2011 | $3,638 +11.6% | $57,370 -2.2% |
| 2010 | $3,259 | $58,660 -10.6% |
| 2009 | -- | $65,640 |
| 2008 | -- | $65,640 +2.9% |
| 2007 | $3,993 +2.3% | $63,790 +3.5% |
| 2006 | $3,905 +13% | $61,630 +6.4% |
| 2005 | $3,455 -8% | $57,930 +3.9% |
| 2004 | $3,757 +4.3% | $55,750 +6.9% |
| 2003 | $3,604 +5.6% | $52,160 +9.1% |
| 2002 | $3,412 +8.1% | $47,820 +6.9% |
| 2001 | $3,156 +7% | $44,720 +6.3% |
| 2000 | $2,949 | $42,070 |
Find assessor info on the county website
Neighborhood: 61821
Nearby homes
- $295,000-- bd2 ba-- sqft2507 Southwood Dr, Champaign, IL 61821Off Market
- $363,9003 bd3 ba2.3k sqft2503 Southwood Dr, Champaign, IL 61821Off Market
- $271,0003 bd2 ba1.4k sqft2509 Southwood Dr, Champaign, IL 61821Sold

- $279,8003 bd2 ba1.6k sqft2501 Southwood Dr, Champaign, IL 61821Off Market
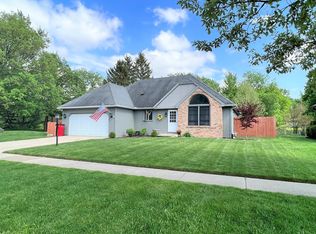
- $319,1003 bd3 ba1.8k sqft2506 Southwood Dr, Champaign, IL 61821Off Market
- $354,700-- bd2 ba-- sqft2504 Southwood Dr, Champaign, IL 61821Off Market
- $326,5003 bd2 ba1.7k sqft2508 Southwood Dr, Champaign, IL 61821Off Market
- $225,0003 bd2 ba1.7k sqft2502 Southwood Dr, Champaign, IL 61821Sold
Nearby schools
GreatSchools rating
- 6/10Robeson Elementary SchoolGrades: K-5Distance: 0.2 mi
- 6/10Jefferson Middle SchoolGrades: 6-8Distance: 0.7 mi
- 5/10Centennial High SchoolGrades: 9-12Distance: 0.9 mi
Schools provided by the listing agent
- Middle: Jefferson Middle School
- High: Centennial High School
- District: 4
Source: MRED as distributed by MLS GRID. This data may not be complete. We recommend contacting the local school district to confirm school assignments for this home.


Get pre-qualified for a loan
At Zillow Home Loans, we can pre-qualify you in as little as 5 minutes with no impact to your credit score.An equal housing lender. NMLS #10287.
Sell for more on Zillow
Get a Zillow Showcase℠ listing at no additional cost and you could sell for .
$325,600
2% more
+$6,512
With Zillow Showcase(estimated)
$332,112
- Illinois
- Champaign County
- Champaign
- 61821
- 2505 Southwood Dr
Nearby cities
Nearby zip codes
Other Champaign Topics
