Welcome home to this beautifully updated 3-bedroom, 1-bath residence on a spacious 0.340-acre lot. Thoughtfully renovated while preserving the home's original charm and character, this property blends classic appeal with modern updates. The inviting interior features hardwood floors on the main level, fresh paint, new light fixtures throughout, and ceiling fans in every bedroom. Gather around the cozy wood-burning fireplace or enjoy preparing meals in the stunning renovated kitchen, complete with granite countertops, a tile backsplash, and updated finishes. The remodeled bathroom showcases stylish tile work and contemporary fixtures. Major improvements provide added peace of mind, including a newer roof, new furnace, and tankless water heater. Additional features include a sump pump in the basement, unfinished attic space offering excellent storage or future potential, and a storage shed/garage in the backyard for tools, hobbies, or extra storage. Relax on the covered porch and enjoy the outdoor space with room for gardening, entertaining, or recreation. This move-in-ready home combines thoughtful updates, practical amenities, and enduring character, making it an exceptional place to call home. Up to 1% lender credit on the loan amount when buyer uses Seller's Preferred Lender.
Closed
$410,000
2505 Stinson Rd, Nashville, TN 37214
3beds
1,428sqft
Single Family Residence, Residential
Built in 1941
0.34 Acres Lot
$409,000 Zestimate®
$287/sqft
$2,032 Estimated rent
Home value
$409,000
$389,000 - $429,000
$2,032/mo
Zestimate® history
Owner options
List your home for rent
$2,032/mo
Rent Zestimate®
Find your next renter with Zillow Rental Manager. Plus, with online applications, you can quickly screen prospective tenants – for free.
$2,032/mo
Rent Zestimate®
Refinance and save
$2,425/mo
Est. payment
Refinancing to a lower rate could help reduce your monthly payments and save thousands over the life of the loan.
$2,425/mo
Est. payment
Explore your selling options
Work with a Zillow partner agent
Leverage their expertise and Zillow's premium Showcase listings to get your home seen by more buyers.
Get startedList with your own agent
Get your home in front of millions of buyers by listing it on Zillow.
Learn how to do itSell it yourself
Take full control of how buyers see your home on Zillow by listing For Sale by Owner (FSBO).
List your homeWhat's special
Zillow last checked:
Listing updated:
Listed by:
Gary Ashton 615-301-1650,
The Ashton Real Estate Group of RE/MAX Advantage,
Royanna Thomas 615-806-2430,
The Ashton Real Estate Group of RE/MAX Advantage
Bought with:
Jennifer (Jenny) D. Bell, 326801
MW Real Estate Co.
Source: RealTracs MLS as distributed by MLS GRID,MLS#: 3270243
Facts & features
Interior
Bedrooms & bathrooms
- Bedrooms: 3
- Bathrooms: 1
- Full bathrooms: 1
- Main level bedrooms: 2
Bedroom 1
- Area: 132 Square Feet
- Dimensions: 12x11
Bedroom 2
- Area: 121 Square Feet
- Dimensions: 11x11
Bedroom 3
- Area: 350 Square Feet
- Dimensions: 25x14
Dining room
- Features: Combination
- Level: Combination
- Area: 100 Square Feet
- Dimensions: 10x10
Kitchen
- Area: 144 Square Feet
- Dimensions: 12x12
Living room
- Area: 204 Square Feet
- Dimensions: 17x12
Heating
- Central, Electric
Cooling
- Central Air, Electric, Wall/Window Unit(s)
Appliances
- Included: Electric Oven, Gas Range, Dishwasher, Dryer, Refrigerator, Stainless Steel Appliance(s), Washer
- Laundry: Electric Dryer Hookup, Washer Hookup
Features
- Ceiling Fan(s), Redecorated
- Flooring: Wood, Tile
- Basement: Full,Unfinished
- Number of fireplaces: 1
- Fireplace features: Living Room, Wood Burning
Interior area
- Total structure area: 1,428
- Total interior livable area: 1,428 sqft
- Finished area above ground: 1,428
Property
Parking
- Total spaces: 1
- Parking features: Detached
- Garage spaces: 1
Features
- Levels: Two
- Stories: 2
- Patio & porch: Patio, Covered, Porch
- Fencing: Partial
Lot
- Size: 0.34 Acres
- Dimensions: 75 x 199
Details
- Additional structures: Storage
- Parcel number: 08416006600
- Special conditions: Standard
Construction
Type & style
- Home type: SingleFamily
- Architectural style: Cottage
- Property subtype: Single Family Residence, Residential
Materials
- Vinyl Siding
- Roof: Shingle
Condition
- New construction: No
- Year built: 1941
Utilities & green energy
- Sewer: Public Sewer
- Water: Public
- Utilities for property: Electricity Available, Water Available
Community & HOA
Community
- Subdivision: Hargis Heights
HOA
- Has HOA: No
Location
- Region: Nashville
Financial & listing details
- Price per square foot: $287/sqft
- Tax assessed value: $376,300
- Annual tax amount: $2,647
- Date on market: 7/11/2026
- Electric utility on property: Yes
Price history
| Date | Event | Price |
|---|---|---|
| 8/13/2026 | Sold | $410,000+49.1%$287/sqft |
Source:  RealTracs MLS as distributed by MLS GRID #3270243 Report a problem RealTracs MLS as distributed by MLS GRID #3270243 Report a problem | ||
| 10/30/2018 | Sold | $274,900$193/sqft |
Source: RealTracs MLS as distributed by MLS GRID #1973556 Report a problem | ||
| 9/29/2018 | Pending sale | $274,900$193/sqft |
Source: Coldwell Banker Barnes #1973556 Report a problem | ||
| 9/26/2018 | Listed for sale | $274,900+57.1%$193/sqft |
Source: Coldwell Banker Barnes #1973556 Report a problem | ||
| 12/6/2016 | Listing removed | $175,000$123/sqft |
Source: Owner Report a problem | ||
| 12/5/2016 | Listed for sale | $175,000+81.3%$123/sqft |
Source: Owner Report a problem | ||
| 11/10/2004 | Sold | $96,500+13.5%$68/sqft |
Source: Public Record Report a problem | ||
| 5/14/2004 | Sold | $85,000$60/sqft |
Source: Public Record Report a problem | ||
Public tax history
| Year | Property taxes | Tax assessment |
|---|---|---|
| 2025 | $2,647 +10.7% | $94,075 +28% |
| 2024 | $2,391 | $73,475 |
| 2023 | $2,391 | $73,475 |
| 2022 | $2,391 -1% | $73,475 |
| 2021 | $2,416 +9.7% | $73,475 +40.8% |
| 2020 | $2,202 +33.8% | $52,175 |
| 2019 | $1,646 +35.5% | $52,175 +35.5% |
| 2018 | $1,215 | $38,500 |
| 2017 | -- | $38,500 +46.7% |
| 2016 | $1,215 +2.5% | $26,250 |
| 2015 | $1,185 | $26,250 |
| 2014 | $1,185 | $26,250 |
| 2013 | -- | $26,250 -5% |
| 2012 | -- | $27,625 |
| 2011 | -- | $27,625 |
| 2010 | -- | $27,625 |
| 2009 | -- | $27,625 +12.9% |
| 2008 | -- | $24,475 |
| 2007 | -- | $24,475 |
| 2006 | -- | -- |
| 2005 | -- | -- |
| 2004 | -- | -- |
| 2003 | -- | -- |
| 2002 | -- | -- |
| 2001 | -- | -- |
| 2000 | -- | -- |
Find assessor info on the county website
Neighborhood: Hargis Heights
Nearby homes
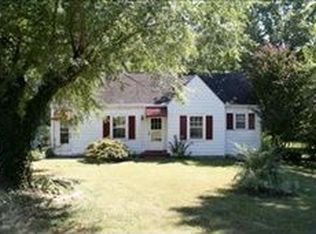
- $328,9003 bd1 ba1k sqft2507 Stinson Rd, Nashville, TN 37214Off Market
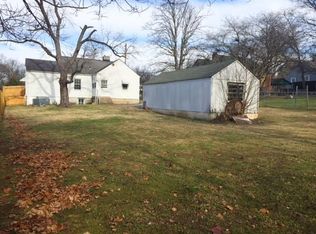
- $265,8002 bd1 ba1.2k sqft2503 Stinson Rd, Nashville, TN 37214Off Market
- $492,7003 bd3 ba1.9k sqft2509 Stinson Rd, Nashville, TN 37214Off Market
- $350,1003 bd1 ba1.1k sqft2501 Stinson Rd, Nashville, TN 37214Off Market
- $851,7284 bd4 ba3k sqft2514 Park Dr, Nashville, TN 37214Sold
- $369,0002 bd2 ba1.1k sqft2512 Park Dr, Nashville, TN 37214Off Market
- $262,0002 bd1 ba867 sqft2511 Stinson Rd, Nashville, TN 37214Off Market
- $788,2344 bd3 ba2.6k sqft2516 Park Dr, Nashville, TN 37214Sold
Nearby schools
GreatSchools rating
- 4/10Pennington Elementary SchoolGrades: PK-5Distance: 2.2 mi
- 3/10Two Rivers Middle SchoolGrades: 6-8Distance: 1.5 mi
- 3/10McGavock High SchoolGrades: 9-12Distance: 0.9 mi
Schools provided by the listing agent
- Elementary: Pennington Elementary
- Middle: Two Rivers Middle
- High: McGavock Comp High School
Source: RealTracs MLS as distributed by MLS GRID. This data may not be complete. We recommend contacting the local school district to confirm school assignments for this home.
Get a cash offer in 3 minutes
Find out how much your home could sell for in as little as 3 minutes with a no-obligation cash offer.
Estimated market value
$409,000
Get a cash offer in 3 minutes
Find out how much your home could sell for in as little as 3 minutes with a no-obligation cash offer.
Estimated market value
$409,000
- Tennessee
- Davidson County
- Nashville
- 37214
- Hargis Heights
- 2505 Stinson Rd
Nearby cities
Nearby neighborhoods
Nearby zip codes
Other Nashville Topics
