Skip main navigation
Sold for $568,000
  • $568,000

    2505 Suzanne Dr., Conway, SC 29526

    4beds
    2,201sqft
    Single Family Residence
    Built in 2022
    1 Acres Lot
    $559,800 Zestimate®
    $258/sqft
    $2,569 Estimated rent

    Home value

    $559,800

    $532,000 - $588,000

    $2,569/mo

    Zestimate® history
    Loading
    Loading...

    Owner options

    List your home for rent

    $2,569/mo

    Rent Zestimate®

    Find your next renter with Zillow Rental Manager. Plus, with online applications, you can quickly screen prospective tenants – for free.

    Learn more

    $2,569/mo

    Rent Zestimate®

    Refinance and save

    $2,572/mo

    Est. payment

    Refinancing to a lower rate could help reduce your monthly payments and save thousands over the life of the loan.

    See today's rates

    $2,572/mo

    Est. payment

    Explore your selling options

    Work with a Zillow partner agent

    Leverage their expertise and Zillow's premium Showcase listings to get your home seen by more buyers.

    Get started

    List with your own agent

    Get your home in front of millions of buyers by listing it on Zillow.

    Learn how to do it

    Sell it yourself

    Take full control of how buyers see your home on Zillow by listing For Sale by Owner (FSBO).

    List your home

    What's special

    Brick accent facadeFront porch pillarsProfessional landscapingBeautiful open kitchenStainless steel appliancesGorgeous tray ceilingOpen light-filled floor plan
    Welcome to this stunning 4 bedroom, 3 bath home situated on a FULL ACRE WITH NO HOA, offering space, privacy, and modern upgrades throughout. From the moment you arrive, you’ll notice the curb appeal featuring durable Hardie Board siding, brick accent facade, front porch pillars, professional landscaping, and a custom front door with sidelights that sets the tone for what’s inside. Step into an open, light-filled floor plan anchored by a beautiful open kitchen designed for both everyday living and entertaining. The kitchen features upgraded soft-close cabinetry, upgraded granite countertops, stainless steel appliances, a smart microwave, a newer electric smart stove, pantry storage, and enhanced LED switchable ceiling lighting throughout the home. Luxury upgraded vinyl plank flooring flows seamlessly through the home, complemented by a feature stone floor to ceiling fireplace that adds warmth and character. The primary suite is a true retreat, showcasing a spacious bedroom with a gorgeous tray ceiling and private sliding glass doors to outdoor patio, perfect for enjoying views of your expansive property. The spa-like primary bath includes double vanities, upgraded tile shower with seamless glass door, and dual walk-in closets, offering comfort and functionality. Additional highlights include three generously sized bedrooms one of which is upstairs equipped with a full en-suite bathroom, wired and wireless connectivity throughout, upgraded insulation for energy efficiency, and a brand new electric tankless water heater. Outside, enjoy newly installed sod in the backyard, fresh landscaping with mulch, and a custom-built wooden shed with matching siding and shelving, ideal for storage or hobbies. With modern upgrades, thoughtful design, and room to spread out—all without HOA restrictions—this home delivers the perfect blend of style, comfort, and freedom. There's nothing left to do except book your showing before this one's gone!!

    Zillow last checked:

    Listing updated:

    Listed by:

    Lesa B Cala Cell:848-248-0197,

    Weichert Realtors Southern Coast

    Bought with:

    Josh T Gainey, 92020

    Keller Williams Innovate South

    Source: CCAR,MLS#: 2602618MLS LogoOriginating MLS: Coastal Carolinas Association of Realtors

    Facts & features

    Interior

    Bedrooms & bathrooms
    • Bedrooms: 4
    • Bathrooms: 3
    • Full bathrooms: 3
    Primary bedroom
    • Features: Tray Ceiling(s), Ceiling Fan(s), Main Level Primary, Walk-In Closet(s)
    • Level: First
    Primary bathroom
    • Features: Dual Sinks, Garden Tub/Roman Tub, Separate Shower, Vanity
    Dining room
    • Features: Separate/Formal Dining Room
    Family room
    • Features: Ceiling Fan(s), Fireplace, Vaulted Ceiling(s)
    Kitchen
    • Features: Dishwasher, Kitchen Island, Pantry, Stainless Steel Appliances, Solid Surface Counters
    Other
    • Features: Bedroom on Main Level, Entrance Foyer, Utility Room
    Heating
    • Central, Electric
    Cooling
    • Central Air
    Appliances
    • Included: Dishwasher, Disposal, Microwave, Range, Refrigerator
    • Laundry: Washer Hookup
    Features
    • Tray Ceiling(s), Ceiling Fan(s), Dual Sinks, Fireplace, Garden Tub/Roman Tub, Main Level Primary, Split Bedrooms, Separate Shower, Vanity, Walk-In Closet(s), Bedroom on Main Level, Entrance Foyer, Kitchen Island, Stainless Steel Appliances, Solid Surface Counters
    • Flooring: Luxury Vinyl, Luxury VinylPlank
    • Doors: Insulated Doors
    • Has fireplace: Yes
    Interior area
    • Total structure area: 2,885
    • Total interior livable area: 2,201 sqft

    Property

    Parking
    • Total spaces: 6
    • Parking features: Attached, Garage, Two Car Garage, Garage Door Opener, RV Access/Parking
    • Attached garage spaces: 2
    Features
    • Levels: One and One Half
    • Stories: 1
    • Patio & porch: Rear Porch, Front Porch, Patio, Porch, Screened
    • Exterior features: Porch, Patio, Storage
    • Has view: Yes
    • View description: Lake
    • Has water view: Yes
    • Water view: Lake
    • Waterfront features: Pond
    Lot
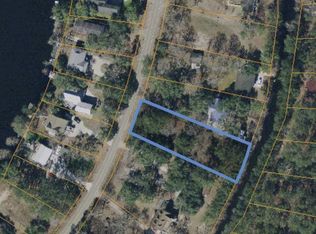
    • Size: 1 Acres
    • Dimensions: 200 x 218 x 200 x 218
    • Features: 1 or More Acres, Corner Lot, Lake Front, Pond on Lot, Rectangular, Rectangular Lot
    Details
    • Additional parcels included: ,
    • Parcel number: 36605040020
    • Zoning: RES
    • Special conditions: None

    Construction

    Type & style
    • Home type: SingleFamily
    • Architectural style: Traditional
    • Property subtype: Single Family Residence
    Materials
    • HardiPlank Type
    • Foundation: Slab
    Condition
    • Resale
    • Year built: 2022

    Utilities & green energy

    • Water: Public
    • Utilities for property: Cable Available, Electricity Available, Phone Available, Sewer Available, Underground Utilities, Water Available
    Green energy
    • Energy efficient items: Doors, Windows

    Community & neighborhood

    Security
    • Security features: Smoke Detector(s)
    Community
    • Community features: Long Term Rental Allowed
    Location
    • Region: Conway
    • Subdivision: Not within a Subdivision

    HOA & financial

    HOA
    • Has HOA: No
    • Amenities included: Owner Allowed Motorcycle

    Other

    Other facts
    • Listing terms: Assumable,Cash,Conventional,FHA,VA Loan

    Price history

    DateEventPrice
    7/2/2026Sold$568,000-2.1%$258/sqft
    Source: CCAR #2602618 Report a problem
    6/5/2026Pending sale$579,900$263/sqft
    Source: CCAR #2602618 Report a problem
    4/8/2026Contingent$579,900$263/sqft
    Source: CCAR #2602618 Report a problem
    1/29/2026Listed for sale$579,900+0.9%$263/sqft
    Source: CCAR #2602618 Report a problem
    11/18/2025Listing removed$575,000$261/sqft
    Source: CCAR #2512408 Report a problem
    6/8/2025Price change$575,000-4%$261/sqft
    Source: CCAR #2512408 Report a problem
    5/16/2025Listed for sale$599,000+4.2%$272/sqft
    Source: CCAR #2512408 Report a problem
    10/4/2024Listing removed$575,000-4%$261/sqft
    Source: CCAR #2420294 Report a problem
    8/30/2024Listed for sale$598,900-4.9%$272/sqft
    Source: CCAR #2420294 Report a problem
    8/19/2024Listing removed--
    Source: CCAR #2415913 Report a problem
    7/22/2024Price change$630,000-1.6%$286/sqft
    Source: CCAR #2415913 Report a problem
    7/5/2024Listed for sale$640,000+41%$291/sqft
    Source: CCAR #2415913 Report a problem
    4/19/2022Sold$453,900+4.1%$206/sqft
    Source: CCAR #2127835 Report a problem
    1/6/2022Pending sale$435,900$198/sqft
    Source: CCAR #2127835 Report a problem
    12/27/2021Listed for sale$435,900$198/sqft
    Source: CCAR #2127835 Report a problem

    Public tax history

    YearProperty taxesTax assessment
    2025$89 --
    2024-- --
    2023$6,004 +4845.1%$462,860 +1419.6%
    2022$121 -70.2%$30,460
    2021$407 -62.3%--
    2020$1,079 --
    2019-- --

    Find assessor info on the county website

    Neighborhood: 29526

    Nearby schools

    GreatSchools rating
    Schools provided by the listing agent
    • Elementary: Waccamaw Elementary School
    • Middle: Black Water Middle School
    • High: Carolina Forest High School

    Source: CCAR. This data may not be complete. We recommend contacting the local school district to confirm school assignments for this home.

    Get pre-qualified for a loan
    At Zillow Home Loans, we can pre-qualify you in as little as 5 minutes with no impact to your credit score.

    An equal housing lender. NMLS #10287.

    Sell for more on Zillow
    Get a Zillow Showcase℠ listing at no additional cost and you could sell for .
    $559,800
    2% more
    +$11,196
    With Zillow Showcase(estimated)
    $570,996