Skip main navigation
Sold for $1,035,000
  • $1,035,000

    2505 Terrmini Dr, Apex, NC 27502

    4beds
    3,026sqft
    Single Family Residence, Residential
    Built in 2018
    9,583.2 Square Feet Lot
    $1,033,900 Zestimate®
    $342/sqft
    $3,219 Estimated rent

    Home value

    $1,033,900

    $982,000 - $1.09M

    $3,219/mo

    Zestimate® history
    Loading
    Loading...

    Owner options

    List your home for rent

    $3,219/mo

    Rent Zestimate®

    Find your next renter with Zillow Rental Manager. Plus, with online applications, you can quickly screen prospective tenants – for free.

    Learn more

    $3,219/mo

    Rent Zestimate®

    Refinance and save

    $7,180/mo

    Est. payment

    Refinancing to a lower rate could help reduce your monthly payments and save thousands over the life of the loan.

    See today's rates

    $7,180/mo

    Est. payment

    Explore your selling options

    Work with a Zillow partner agent

    Leverage their expertise and Zillow's premium Showcase listings to get your home seen by more buyers.

    Get started

    List with your own agent

    Get your home in front of millions of buyers by listing it on Zillow.

    Learn how to do it

    Sell it yourself

    Take full control of how buyers see your home on Zillow by listing For Sale by Owner (FSBO).

    List your home

    What's special

    Site-finished hardwood floorsBeautifully landscaped groundsCozy gas fireplaceRocking chair front porchGourmet kitchenVersatile bonus roomCoffered ceiling
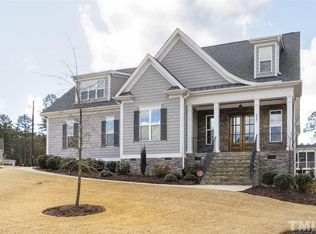
    Welcome to this stunning custom-built home nestled adjacent to a protected wooded buffer, offering privacy and serene views in the heart of the highly sought-after Manors at Bella Casa, known for its rich amenities and ideal location. From the moment you arrive, you're greeted by a rocking chair front porch and beautifully landscaped grounds, setting the tone for what awaits inside. Step into a world of elegance with site-finished hardwood floors throughout the main level, bulky millwork including cased openings, intricate baseboards, crown molding, and a coffered ceiling in the formal dining room, perfect for hosting unforgettable dinners. The gourmet kitchen is a chef's dream, featuring a large center island with quartz countertops, two-tone soft-close cabinetry, a stunning tile backsplash, and high-end stainless steel appliances including a wall oven, microwave, and a 5-burner gas cooktop. The kitchen opens seamlessly to a sunny breakfast nook and a spacious family room anchored by a cozy gas fireplace. A luxurious guest suite with a full bath on the main floor offers comfort and privacy for visitors. Nearby, a functional mudroom with a built-in drop zone adds convenience for daily living. Upstairs, follow the oak staircase to find more site-finished hardwood floors leading to a versatile bonus room with French doors, perfect for a playroom, media space, or home office. The primary suite is a private retreat with dual walk-in closets and an opulent bath featuring an oversized shower, soaking tub, double vanity, and a private water closet. Two additional generously sized bedrooms share a designer full bath with high-end finishes. Need more space? 1000 square feet of incredible unfinished attic offers ample room for future expansion. Step outside to enjoy the serene screened porch overlooking a fully fenced, large, and usable backyard, ideal for play, entertaining, or peaceful relaxation. All this within walking distance to top-rated schools and just minutes from historic Downtown Apex, Publix Pointe, Beaver Creek Shopping Center, and steps from Apex Nature Park and athletic fields. Don't miss this rare opportunity to own a truly exceptional home in one of Apex's premier communities!

    Zillow last checked:

    Listing updated:

    Listed by:

    Michael Wolgin 919-757-1241,

    The Wolgin Real Estate Group

    Bought with:

    Anabel Haviza, 337911

    Keller Williams Legacy

    Source: Doorify MLS,MLS#: 10118359MLS Logo

    Facts & features

    Interior

    Bedrooms & bathrooms
    • Bedrooms: 4
    • Bathrooms: 3
    • Full bathrooms: 3
    Heating
    • Forced Air
    Cooling
    • Central Air, Dual
    Appliances
    • Included: Cooktop, Dishwasher, Gas Cooktop, Gas Water Heater, Microwave, Stainless Steel Appliance(s), Tankless Water Heater, Oven
    • Laundry: Laundry Room, Upper Level
    Features
    • Bathtub/Shower Combination, Built-in Features, Ceiling Fan(s), Coffered Ceiling(s), Crown Molding, Double Vanity, Dual Closets, Eat-in Kitchen, Entrance Foyer, High Ceilings, Kitchen Island, Pantry, Quartz Counters, Recessed Lighting, Separate Shower, Smooth Ceilings, Walk-In Closet(s), Walk-In Shower, Water Closet
    • Flooring: Carpet, Hardwood, Tile
    • Basement: Block
    • Has fireplace: Yes
    • Fireplace features: Family Room, Gas
    • Common walls with other units/homes: No Common Walls
    Interior area
    • Total structure area: 3,026
    • Total interior livable area: 3,026 sqft
    • Finished area above ground: 3,026
    • Finished area below ground: 0

    Property

    Parking
    • Total spaces: 6
    • Parking features: Concrete, Driveway, Garage, Garage Faces Front
    • Attached garage spaces: 2
    • Uncovered spaces: 4
    Features
    • Levels: Two
    • Stories: 2
    • Patio & porch: Front Porch, Patio, Screened
    • Exterior features: Fenced Yard, Smart Lock(s)
    • Pool features: Swimming Pool Com/Fee, Community
    • Fencing: Full
    • Has view: Yes
    Lot
    • Size: 9,583 sqft
    • Features: Back Yard, Front Yard, Landscaped, Views
    Details
    • Additional structures: None
    • Parcel number: 0721815937
    • Special conditions: Standard

    Construction

    Type & style
    • Home type: SingleFamily
    • Architectural style: Traditional, Transitional
    • Property subtype: Single Family Residence, Residential
    Materials
    • Fiber Cement, Stone
    • Foundation: Block
    • Roof: Shingle
    Condition
    • New construction: No
    • Year built: 2018

    Utilities & green energy

    • Sewer: Public Sewer
    • Water: Public
    • Utilities for property: Electricity Connected, Natural Gas Connected, Sewer Connected, Water Connected

    Community & neighborhood

    Community
    • Community features: Clubhouse, Playground, Pool, Tennis Court(s)
    Location
    • Region: Apex
    • Subdivision: Bella Casa

    HOA & financial

    HOA
    • Has HOA: Yes
    • HOA fee: $1,058 annually
    • Amenities included: Clubhouse, Management, Parking, Playground, Pool, Tennis Court(s)
    • Services included: Storm Water Maintenance

    Price history

    DateEventPrice
    10/27/2025Sold$1,035,000-1.4%$342/sqft
    Source: Doorify MLS #10118359 Report a problem
    9/15/2025Pending sale$1,050,000$347/sqft
    Source: Doorify MLS #10118359 Report a problem
    8/28/2025Listed for sale$1,050,000+81.1%$347/sqft
    Source: Doorify MLS #10118359 Report a problem
    4/30/2020Sold$579,900$192/sqft
    Source: Doorify MLS #2188748 Report a problem
    4/23/2020Pending sale$579,900$192/sqft
    Source: Peak Realty Associates, LLC #2188748 Report a problem
    4/23/2020Listed for sale$579,900-2.5%$192/sqft
    Source: Peak Realty Associates, LLC #2188748 Report a problem
    1/29/2019Listing removed$594,900$197/sqft
    Source: Peak Realty Associates, LLC #2188748 Report a problem
    8/3/2018Price change$594,900+1.7%$197/sqft
    Source: Peak Realty Associates, LLC #2188748 Report a problem
    7/26/2018Listed for sale$584,900$193/sqft
    Source: Peak Realty Associates, LLC #2188748 Report a problem

    Public tax history

    YearProperty taxesTax assessment
    2025$7,848 +2.3%$896,573
    2024$7,672 +16%$896,573 +49.1%
    2023$6,617 +6.5%$601,330
    2022$6,211 +4%$601,330
    2021$5,973 +1%$601,330
    2020$5,913 -10.3%$601,330 +3.9%
    2019$6,592 $578,679 +206.2%
    2018$6,592 $189,000

    Find assessor info on the county website

    Neighborhood: 27502

    Nearby schools

    GreatSchools rating
    Schools provided by the listing agent
    • Elementary: Wake - Scotts Ridge
    • Middle: Wake - Apex Friendship
    • High: Wake - Apex Friendship

    Source: Doorify MLS. This data may not be complete. We recommend contacting the local school district to confirm school assignments for this home.

    Get a cash offer in 3 minutes
    Find out how much your home could sell for in as little as 3 minutes with a no-obligation cash offer.
    Estimated market value
    $1,033,900
    Get a cash offer in 3 minutes
    Find out how much your home could sell for in as little as 3 minutes with a no-obligation cash offer.
    Estimated market value
    $1,033,900