Skip main navigation
Sold for $255,000
  • $255,000

    2505 Timberglen Dr, Imperial, PA 15126

    3beds
    1,500sqft
    Townhouse
    Built in 1999
    3,985 Square Feet Lot
    $275,200 Zestimate®
    $170/sqft
    $2,359 Estimated rent

    Home value

    $275,200

    $261,000 - $289,000

    $2,359/mo

    Zestimate® history
    Loading
    Loading...

    Owner options

    List your home for rent

    $2,359/mo

    Rent Zestimate®

    Find your next renter with Zillow Rental Manager. Plus, with online applications, you can quickly screen prospective tenants – for free.

    Learn more

    $2,359/mo

    Rent Zestimate®

    Refinance and save

    $1,873/mo

    Est. payment

    Refinancing to a lower rate could help reduce your monthly payments and save thousands over the life of the loan.

    See today's rates

    $1,873/mo

    Est. payment

    Explore your selling options

    Work with a Zillow partner agent

    Leverage their expertise and Zillow's premium Showcase listings to get your home seen by more buyers.

    Get started

    List with your own agent

    Get your home in front of millions of buyers by listing it on Zillow.

    Learn how to do it

    Sell it yourself

    Take full control of how buyers see your home on Zillow by listing For Sale by Owner (FSBO).

    List your home

    What's special

    Fenced yardContemporary cabinetsWell-appointed half bathOpen livingUpdated hallway bathroomSpacious master suiteUpdated kitchen
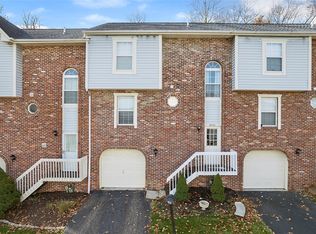
    Welcome to this charming brick corner townhouse, seamlessly blending modern updates with comfort. The main level boasts an open living and dining area, flooded with natural light, creating an inviting atmosphere. The updated kitchen, with contemporary cabinets and ample counter space, combines both style and functionality. Convenience is key, with a main-level laundry room and a well-appointed half bath. Upstairs, the spacious master suite offers relaxation, featuring an ensuite bathroom and a generous closet. Two additional bedrooms share an updated hallway bathroom, versatile for bedrooms, offices, or hobbies. The lower level is thoughtfully finished, offering a flexible space with plumbing ready for a future half bath. Outside, a fenced yard opens to a fantastic patio, perfect for outdoor enjoyment. Plus, there's a one-car garage for added convenience. This townhouse is the epitome of modern living

    Zillow last checked:

    Listing updated:

    Listed by:

    Gina Giampietro 724-602-9752,

    RE/MAX SELECT REALTY

    Bought with:

    Adam Cannon, RS340060

    PIATT SOTHEBY'S INTERNATIONAL REALTY

    Source: WPMLS,MLS#: 1625447MLS LogoOriginating MLS: West Penn Multi-List

    Facts & features

    Interior

    Bedrooms & bathrooms
    • Bedrooms: 3
    • Bathrooms: 3
    • Full bathrooms: 2
    • 1/2 bathrooms: 1
    Primary bedroom
    • Level: Upper
    • Dimensions: 15x11
    Bedroom 2
    • Level: Upper
    • Dimensions: 12x12
    Bedroom 3
    • Level: Upper
    • Dimensions: 12x10
    Dining room
    • Level: Main
    • Dimensions: 13
    Entry foyer
    • Level: Main
    • Dimensions: 3x3
    Family room
    • Level: Lower
    • Dimensions: 16x12
    Kitchen
    • Level: Main
    • Dimensions: 14x11
    Laundry
    • Level: Main
    • Dimensions: 5x5
    Living room
    • Level: Main
    • Dimensions: 24x
    Heating
    • Forced Air, Gas
    Cooling
    • Central Air
    Appliances
    • Included: Some Electric Appliances, Convection Oven, Dishwasher, Microwave, Refrigerator, Stove
    Features
    • Kitchen Island, Pantry, Window Treatments
    • Flooring: Other, Carpet
    • Windows: Multi Pane, Window Treatments
    • Basement: Finished,Walk-Out Access
    Interior area
    • Total structure area: 1,500
    • Total interior livable area: 1,500 sqft

    Property

    Parking
    • Total spaces: 1
    • Parking features: Built In, Garage Door Opener
    • Has attached garage: Yes
    Features
    • Levels: Two
    • Stories: 2
    • Pool features: None
    Lot
    • Size: 3,985 Square Feet
    • Dimensions: 34 x 119 x 35 x 120
    Details
    • Parcel number: 0690D00002000000

    Construction

    Type & style
    • Home type: Townhouse
    • Architectural style: Colonial,Two Story
    • Property subtype: Townhouse
    Materials
    • Brick, Vinyl Siding
    • Roof: Asphalt
    Condition
    • Resale
    • Year built: 1999
    Details
    • Warranty included: Yes

    Utilities & green energy

    • Sewer: Public Sewer
    • Water: Public

    Community & HOA

    Community
    • Features: Public Transportation
    • Subdivision: Timber Glen ll
    HOA
    • Has HOA: Yes
    • HOA fee: $170 monthly
    Location
    • Region: Imperial

    Financial & listing details

    • Price per square foot: $170/sqft
    • Tax assessed value: $121,300
    • Annual tax amount: $2,741
    • Date on market: 9/28/2023

    Price history

    DateEventPrice
    11/15/2023Sold$255,000+4.1%$170/sqft
    Source: WPMLS #1625447 Report a problem
    10/5/2023Contingent$245,000$163/sqft
    Source: WPMLS #1625447 Report a problem
    9/28/2023Listed for sale$245,000+70.7%$163/sqft
    Source: WPMLS #1625447 Report a problem
    9/23/2014Sold$143,500-3%$96/sqft
    Source: WPMLS #1017926 Report a problem
    8/22/2014Pending sale$147,900$99/sqft
    Source: Berkshire Hathaway HomeServices The Preferred Realty #1017926 Report a problem
    8/13/2014Price change$147,900-1.3%$99/sqft
    Source: Berkshire Hathaway HomeServices The Preferred Realty #1017926 Report a problem
    7/11/2014Listed for sale$149,900+13.6%$100/sqft
    Source: Berkshire Hathaway HomeServices The Preferred Realty #1017926 Report a problem
    7/29/2005Sold$132,000+6.5%$88/sqft
    Source: Public Record Report a problem
    10/6/2004Sold$124,000$83/sqft
    Source: Public Record Report a problem

    Public tax history

    YearProperty taxesTax assessment
    2025$3,400 +24.1%$121,000 +17.1%
    2024$2,741 +460.9%$103,300
    2023$489 $103,300
    2022$489 $103,300
    2021$489 +2%$103,300
    2020$479 -2%$103,300
    2019$489 -82.2%$103,300
    2018$2,741 $103,300
    2017$2,741 +460.9%$103,300
    2016$489 -82.2%$103,300
    2015$2,741 $103,300 -14.8%
    2014-- $121,300
    2013-- $121,300 +21.3%
    2012-- $100,000
    2011-- $100,000
    2010-- $100,000
    2009-- $100,000
    2008-- $100,000
    2007-- $100,000 -19.4%
    2006-- $124,000
    Find assessor info on the county website

    Neighborhood: 15126

    Nearby schools

    GreatSchools rating
    Schools provided by the listing agent
    • District: West Allegheny

    Source: WPMLS. This data may not be complete. We recommend contacting the local school district to confirm school assignments for this home.

    Get pre-qualified for a loan
    At Zillow Home Loans, we can pre-qualify you in as little as 5 minutes with no impact to your credit score.

    An equal housing lender. NMLS #10287.

    Sell for more on Zillow
    Get a Zillow Showcase℠ listing at no additional cost and you could sell for .
    $275,200
    2% more
    +$5,504
    With Zillow Showcase(estimated)
    $280,704