Milford township 3 Bedroom 2 ½ Bath Colonial. As you enter into the Entrance Foyer you will see on your left a large Living Room with refinished hardwood floors and new picture window. Continue in the Foyer and there is a coat closet and pantry. You are now entering the combination Breakfast/Dining area. On your left is a new custom Kitchen complete with new cabinets, granite counter tops and all new appliances. As you step from the combination Breakfast/Dining area, you will enter the Family Room with brick wood burning fireplace. Also on this level is your Laundry and Powder room. From this room you will enter your 2 car Garage and patio area thru your new sliding door. Entering the 2nd floor, you have a Master Bedroom with ample closet space and its own Master Bath with oversized tiled shower. There are 2 other generous sized Bedrooms and an additional full Bath. There is a full Basement. For your outside entertaining you have a patio which you access from your family Room thru new sliding doors. The property is a corner lot partially wooded. For you commute you are close to Quakertown Pa turnpike entrance, Routes 309 and 663. For you shopping and dining convenience it is just minutes away. Your New Features Include: Exterior New Siding, Windows and Roof Interior Hardwood floors have been refinished. New carpet in Master Bedroom and upstairs Hall Family Room, Laundry Room and Powder Room have new vinyl flooring. Bathrooms have new ceramic tile. Mechanical Systems Include new heating and central air conditioning systems. Up Graded plumbing and all new fixtures. All new electrical fixtures and devices.
Sold for $525,000
$525,000
2505 Tirjan Ave, Quakertown, PA 18951
3beds
2,029sqft
Single Family Residence
Built in 1970
0.73 Acres Lot
$546,900 Zestimate®
$259/sqft
$2,734 Estimated rent
Home value
$546,900
$509,000 - $591,000
$2,734/mo
Zestimate® history
Owner options
List your home for rent
$2,734/mo
Rent Zestimate®
Find your next renter with Zillow Rental Manager. Plus, with online applications, you can quickly screen prospective tenants – for free.
$2,734/mo
Rent Zestimate®
Refinance and save
$3,350/mo
Est. payment
Refinancing to a lower rate could help reduce your monthly payments and save thousands over the life of the loan.
$3,350/mo
Est. payment
Explore your selling options
Work with a Zillow partner agent
Leverage their expertise and Zillow's premium Showcase listings to get your home seen by more buyers.
Get startedList with your own agent
Get your home in front of millions of buyers by listing it on Zillow.
Learn how to do itSell it yourself
Take full control of how buyers see your home on Zillow by listing For Sale by Owner (FSBO).
List your homeWhat's special
Brick wood burning fireplaceMaster bedroomFull basementNew fixturesNew carpetNew cabinetsCorner lot
Zillow last checked:
Listing updated:
Listed by:
William H Yelland IV 610-432-7175,
One Valley Realty LLC
Bought with:
Dolores A Sell, AB060830L
Re/Max One Realty
Source: Bright MLS,MLS#: PABU2086276
Facts & features
Interior
Bedrooms & bathrooms
- Bedrooms: 3
- Bathrooms: 3
- Full bathrooms: 2
- 1/2 bathrooms: 1
- Main level bathrooms: 1
Rooms
- Room types: Living Room, Dining Room, Bedroom 2, Bedroom 3, Kitchen, Family Room, Basement, Laundry, Bathroom 1, Primary Bathroom, Full Bath, Half Bath
Bedroom 2
- Level: Upper
- Area: 204 Square Feet
- Dimensions: 17 x 12
Bedroom 3
- Level: Upper
- Area: 156 Square Feet
- Dimensions: 13 x 12
Primary bathroom
- Level: Upper
- Area: 49 Square Feet
- Dimensions: 7 x 7
Bathroom 1
- Level: Upper
- Area: 204 Square Feet
- Dimensions: 17 x 12
Basement
- Level: Lower
Dining room
- Level: Main
- Area: 154 Square Feet
- Dimensions: 14 x 11
Family room
- Level: Main
- Area: 247 Square Feet
- Dimensions: 19 x 13
Other
- Level: Upper
- Area: 45 Square Feet
- Dimensions: 9 x 5
Half bath
- Level: Main
- Area: 25 Square Feet
- Dimensions: 5 x 5
Kitchen
- Level: Main
- Area: 176 Square Feet
- Dimensions: 16 x 11
Laundry
- Level: Main
- Area: 50 Square Feet
- Dimensions: 10 x 5
Living room
- Level: Main
- Area: 220 Square Feet
- Dimensions: 20 x 11
Heating
- Forced Air, Electric
Cooling
- Central Air, Electric
Appliances
- Included: Microwave, Dishwasher, Oven/Range - Electric, Refrigerator, Stainless Steel Appliance(s), Water Heater, Electric Water Heater
- Laundry: Main Level, Laundry Room
Features
- Bathroom - Tub Shower, Bathroom - Walk-In Shower
- Flooring: Wood
- Basement: Full
- Number of fireplaces: 1
- Fireplace features: Brick
Interior area
- Total structure area: 2,029
- Total interior livable area: 2,029 sqft
- Finished area above ground: 2,029
- Finished area below ground: 0
Property
Parking
- Total spaces: 2
- Parking features: Garage Faces Side, Asphalt, Attached, Driveway, Off Site
- Attached garage spaces: 2
- Has uncovered spaces: Yes
Accessibility
- Accessibility features: 2+ Access Exits, >84" Garage Door
Features
- Levels: Two
- Stories: 2
- Pool features: None
- Has view: Yes
- View description: Street
Lot
- Size: 0.73 Acres
- Dimensions: 130.00 x 245.00
- Features: Corner Lot, Cul-De-Sac, Wooded
Details
- Additional structures: Above Grade, Below Grade
- Parcel number: 23002111001
- Zoning: RA
- Special conditions: Standard
Construction
Type & style
- Home type: SingleFamily
- Architectural style: Colonial
- Property subtype: Single Family Residence
Materials
- Frame
- Foundation: Block
- Roof: Asphalt
Condition
- Very Good
- New construction: No
- Year built: 1970
Utilities & green energy
- Electric: 200+ Amp Service
- Sewer: On Site Septic
- Water: Private
Community & HOA
Community
- Subdivision: Beechwood Acres
HOA
- Has HOA: No
Location
- Region: Quakertown
- Municipality: MILFORD TWP
Financial & listing details
- Price per square foot: $259/sqft
- Tax assessed value: $34,000
- Annual tax amount: $6,788
- Date on market: 2/26/2025
- Listing agreement: Exclusive Agency
- Listing terms: Cash,Conventional,FHA
- Inclusions: All New Kitchen Appliances
- Ownership: Fee Simple
Price history
| Date | Event | Price |
|---|---|---|
| 4/25/2025 | Sold | $525,000$259/sqft |
Source:  Bright MLS #PABU2086276 Report a problem Bright MLS #PABU2086276 Report a problem | ||
| 3/18/2025 | Pending sale | $525,000$259/sqft |
Source: Bright MLS #PABU2086276 Report a problem | ||
| 3/7/2025 | Listing removed | $525,000$259/sqft |
Source: Bright MLS #PABU2086276 Report a problem | ||
| 2/26/2025 | Listed for sale | $525,000+92.3%$259/sqft |
Source: Bright MLS #PABU2086276 Report a problem | ||
| 8/29/2024 | Sold | $272,950$135/sqft |
Source: Public Record Report a problem | ||
Public tax history
| Year | Property taxes | Tax assessment |
|---|---|---|
| 2025 | $6,856 | $34,000 |
| 2024 | $6,856 +1% | $34,000 |
| 2023 | $6,788 +1.7% | $34,000 |
| 2022 | $6,674 | $34,000 |
| 2021 | $6,674 | $34,000 |
| 2020 | $6,674 +6.5% | $34,000 |
| 2018 | $6,263 +3.2% | $34,000 |
| 2017 | $6,070 +560.6% | $34,000 |
| 2016 | $919 | $34,000 |
| 2015 | -- | $34,000 |
| 2014 | -- | $34,000 |
| 2013 | -- | $34,000 |
| 2012 | -- | $34,000 |
| 2011 | -- | $34,000 |
| 2010 | -- | $34,000 |
| 2009 | -- | $34,000 |
| 2008 | -- | $34,000 |
| 2007 | -- | $34,000 |
| 2006 | -- | $34,000 |
| 2005 | -- | $34,000 +300% |
| 2004 | -- | $8,500 |
| 2003 | -- | $8,500 |
| 2002 | -- | $8,500 |
| 2000 | -- | $8,500 |
Find assessor info on the county website
Neighborhood: 18951
Nearby homes
- $581,5004 bd3 ba2k sqft1775 Annette Dr, Quakertown, PA 18951Off Market
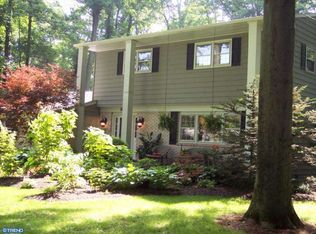
- $522,4004 bd2 ba1.9k sqft2510 Tirjan Ave, Quakertown, PA 18951Off Market
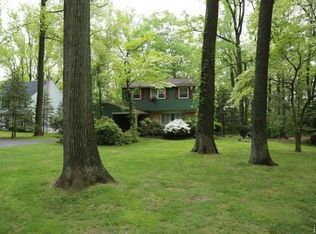
- $493,9004 bd1 ba2.1k sqft2525 Tirjan Ave, Quakertown, PA 18951Off Market
- $450,5003 bd1 ba1.7k sqft1787 Annette Dr, Quakertown, PA 18951Off Market
- $404,6003 bd1 ba1k sqft1785 Myers Rd, Quakertown, PA 18951Off Market
- $564,6004 bd2 ba2.4k sqft2500 Tirjan Ave, Quakertown, PA 18951Off Market
- $516,0003 bd2 ba1.9k sqft2520 Tirjan Ave, Quakertown, PA 18951Off Market
- $489,1003 bd1 ba1.4k sqft1772 Annette Dr, Quakertown, PA 18951Off Market
Nearby schools
GreatSchools rating
- 6/10Pfaff El SchoolGrades: K-5Distance: 1.6 mi
- 3/106th Grade CenterGrades: 6Distance: 4.7 mi
- 6/10Quakertown Community Senior High SchoolGrades: 9-12Distance: 4.9 mi
Schools provided by the listing agent
- Elementary: Pfaff
- Middle: Strayer
- High: Quakertown Community Senior
- District: Quakertown Community
Source: Bright MLS. This data may not be complete. We recommend contacting the local school district to confirm school assignments for this home.
Get a cash offer in 3 minutes
Find out how much your home could sell for in as little as 3 minutes with a no-obligation cash offer.
Estimated market value
$546,900
Get a cash offer in 3 minutes
Find out how much your home could sell for in as little as 3 minutes with a no-obligation cash offer.
Estimated market value
$546,900
- Pennsylvania
- Bucks County
- Quakertown
- 18951
- 2505 Tirjan Ave
Nearby cities
Nearby zip codes
Other Quakertown Topics
