Welcome home to this charming brick ranch with carport close to Hwy 264 for easy commuting! Inside you'll find a bright, functional layout with original hardwood floors, living room, eat-in kitchen, large den with brick fireplace, 3 bedrooms, and 2 bathrooms. Outside, enjoy a spacious front covered porch and side patio, fenced backyard with plenty of space for gardening, pets, play, or relaxing evenings! Schedule your private showing today!
Under contract
Price cut: $10K (8/8)
$229,900
2505 Trull Street SW, Wilson, NC 27893
3beds
1,650sqft
Single Family Residence
Built in 1964
0.25 Acres Lot
$223,200 Zestimate®
$139/sqft
$-- HOA
What's special
Original hardwood floorsSide patioSpacious front covered porchEat-in kitchenBright functional layout
- 38 days
- 527
- 18
Likely to sell faster than
Zillow last checked:
Listing updated:
Listed by:
Johnna Dorough 252-230-7350,
Branco Realty
Source: Hive MLS,MLS#: 100591549 Originating MLS: Wilson Board of Realtors
Originating MLS: Wilson Board of RealtorsFacts & features
Interior
Bedrooms & bathrooms
- Bedrooms: 3
- Bathrooms: 2
- Full bathrooms: 2
Rooms
- Room types: Living Room, Den, Bedroom 1, Bedroom 2, Bedroom 3
Heating
- Fireplace(s), Forced Air, Natural Gas
Cooling
- Central Air
Appliances
- Included: Built-In Microwave, Refrigerator, Dishwasher, Electric Range
Features
- Walk-in Closet(s), Ceiling Fan(s), Eat-in Kitchen, Walk-In Closet(s)
- Flooring: Carpet, Tile, Wood
- Attic: Access Only
- Number of fireplaces: 1
Interior area
- Total structure area: 1,650
- Total interior livable area: 1,650 sqft
Property
Parking
- Total spaces: 1
- Parking features: Concrete, Attached Carport
- Carport spaces: 1
Features
- Levels: One
- Patio & porch: Covered, Patio, Front Porch
- Fencing: Chain Link
- Has view: Yes
- View description: None
- Frontage type: See Remarks
Lot
- Size: 0.25 Acres
- Dimensions: 75 x 142.02 x 75.24 x 140
Details
- Parcel number: 3711450496.000
- Zoning: SFR
- Special conditions: Standard
Construction
Type & style
- Home type: SingleFamily
- Property subtype: Single Family Residence
Materials
- Brick, Wood Frame
- Foundation: Crawl Space
- Roof: Shingle,Composition
Condition
- New construction: No
- Year built: 1964
Utilities & green energy
- Utilities for property: Sewer Connected, Water Connected
Community & HOA
Community
- Subdivision: Crestview
HOA
- Has HOA: No
Location
- Region: Wilson
Financial & listing details
- Price per square foot: $139/sqft
- Tax assessed value: $232,573
- Annual tax amount: $2,604
- Date on market: 7/25/2026
- Cumulative days on market: 38 days
- Listing agreement: Exclusive Right To Sell
- Listing terms: Cash,Conventional,FHA,VA Loan
Estimated market value
$223,200
$212,000 - $234,000
$1,902/mo
Price history
| Date | Event | Price |
|---|---|---|
| 8/18/2026 | Contingent | $229,900$139/sqft |
Source:  Hive MLS #100591549 Report a problem Hive MLS #100591549 Report a problem | ||
| 8/8/2026 | Price change | $229,900-4.2%$139/sqft |
Source: Hive MLS #100591549 Report a problem | ||
| 7/25/2026 | Listed for sale | $239,900$145/sqft |
Source: Hive MLS #100591549 Report a problem | ||
Public tax history
| Year | Property taxes | Tax assessment |
|---|---|---|
| 2025 | $2,605 | $232,573 |
| 2024 | $2,605 +105.9% | $232,573 +139.9% |
| 2023 | $1,265 | $96,946 |
| 2022 | $1,265 | $96,946 |
| 2021 | $1,265 | $96,946 |
| 2020 | $1,265 | $96,946 |
| 2019 | $1,265 | $96,946 |
| 2018 | $1,265 +1.6% | $96,946 |
| 2017 | $1,246 +3.2% | $96,946 |
| 2016 | $1,207 -15.2% | $96,946 -15.2% |
| 2015 | $1,423 | $114,286 |
| 2014 | $1,423 | $114,286 |
| 2011 | $1,423 +1.3% | $114,286 +1.3% |
| 2010 | $1,405 | $112,827 |
Find assessor info on the county website
Monthly payment
Est. payment
Payment breakdown
Explore the cost of this home by adjusting the details. Changes won't be saved.Climate risks
Neighborhood: 27893
Nearby schools
Schools provided by the listing agent
- Elementary: Vinson-Bynum
- Middle: Darden
- High: Beddingfield
Source: Hive MLS. This data may not be complete. We recommend contacting the local school district to confirm school assignments for this home.
Similar homes
- $230,0004 bd2 ba1.4k sqft500 Dale Street SW, Wilson, NC 27893For Sale

 MLS ID #100590012, Saresa Taylor, The Taylor Agency LLC. Hive MLS
 - $239,9003 bd2 ba1.6k sqft1125 Par Three Dr S, Wilson, NC 27893For Sale
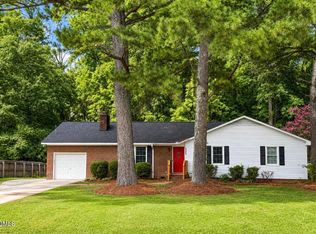
 MLS ID #10182582, Nicole Bridgewater. Doorify MLS
 - $239,9003 bd2 ba1.7k sqft1919 Canal Drive NW, Wilson, NC 27896For Sale
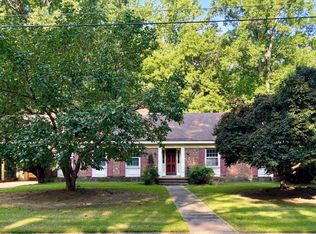 MLS ID #100596323, Connor Bedgood, Chesson Realty. Hive MLS
 - $169,9003 bd2 ba1.4k sqft702 Crestview Ave SW, Wilson, NC 27893For Sale
 MLS ID #10175930, Tammie Cotton. Doorify MLS
 - $185,0004 bd2 ba1.8k sqft2008 Downing St SW, Wilson, NC 27893For SaleMLS ID #10182346, Mayra Mendoza. Doorify MLS
- $219,9993 bd2 ba1.7k sqft1100 Rountree Ave SE, Wilson, NC 27893For SaleMLS ID #10159724, Anggie Gabriela Panchana Defaz. Doorify MLS
- $259,0003 bd2 ba1.8k sqft104 Stark Circle N, Wilson, NC 27893For SaleMLS ID #100596433, Missy Todd, True Local Realty. Hive MLS
- $179,0002 bd1 ba1k sqft419 Pike Street SW, Wilson, NC 27893For SaleMLS ID #100598984, Hugh Hussey, Chesson Realty. Hive MLS
- $274,9003 bd2 ba1.6k sqft1709 Westwood Avenue W, Wilson, NC 27893For SaleMLS ID #100500459, Hugh Hussey, Chesson Realty. Hive MLS
- $259,9003 bd3 ba1.7k sqft2509 Ward Boulevard, Wilson, NC 27893For SaleMLS ID #100557176, Chris Lewis, Chesson Realty. Hive MLS
- $225,0003 bd2 ba1.4k sqft1633 Freeman Street SE, Wilson, NC 27893For SaleMLS ID #100539967, Connor Bedgood, Chesson Realty. Hive MLS
- $279,9004 bd2 ba1.8k sqft2704 Millhaven Court W, Wilson, NC 27893For SaleMLS ID #100581674, Mamie White, United Real Estate East Carolina. Hive MLS
- $195,0003 bd2 ba1k sqft1107 Adams St N, Wilson, NC 27893For SaleMLS ID #10185663, John Nguyen. Doorify MLS
- $240,0002 bd2 ba1.4k sqft2501 Lancaster Road NW, Wilson, NC 27896For SaleMLS ID #100595316, Thomas Shoupe, Opendoor Brokerage LLC. Hive MLS
- $175,0003 bd2 ba1k sqft605 Sunnyside Ln W, Wilson, NC 27893For SaleMLS ID #10186344, Mayra Mendoza. Doorify MLS
- $199,9003 bd2 ba1.5k sqft5314 Ward Boulevard, Wilson, NC 27893For SaleMLS ID #100430254, Penny Whitfield, Whitfield Agency, LLC. Hive MLS
- $239,0003 bd2 ba1.3k sqft1111 Lincoln St SE, Wilson, NC 27893New ConstructionMLS ID #10179663, Zulay Gonzalez. Doorify MLS
- $180,0003 bd1 ba1k sqft1302 Westwood Ave W, Wilson, NC 27893For SaleMLS ID #10158722, Patricia Rivera. Doorify MLS
- $169,9003 bd2 ba1.6k sqft913 Woodrow St S, Wilson, NC 27893For SaleMLS ID #10160217, Adele Walker. Doorify MLS
- $139,0003 bd1 ba1.2k sqft2130 Nc 42, Wilson, NC 27893For SaleMLS ID #100591101, Thomas Shoupe, Opendoor Brokerage LLC. Hive MLS
