Skip main navigation
Sold for $1,900,000
  • Listed by: Estate Properties • Elaine Carlson • Contact: 310-802-2393
    Bought with: Estate Properties
    $1,900,000

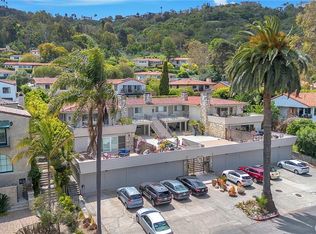
    2505 Via Pinale, Palos Verdes Estates, CA 90274

    3beds
    2,207sqft
    Single Family Residence
    Built in 1973
    7,268 Square Feet Lot
    $1,906,300 Zestimate®
    $861/sqft
    $7,513 Estimated rent

    Home value

    $1,906,300

    $1.73M - $2.10M

    $7,513/mo

    Zestimate® history
    Loading
    Loading...

    Owner options

    List your home for rent

    $7,513/mo

    Rent Zestimate®

    Find your next renter with Zillow Rental Manager. Plus, with online applications, you can quickly screen prospective tenants – for free.

    Learn more

    $7,513/mo

    Rent Zestimate®

    Refinance and save

    $12,188/mo

    Est. payment

    Refinancing to a lower rate could help reduce your monthly payments and save thousands over the life of the loan.

    See today's rates

    $12,188/mo

    Est. payment

    Explore your selling options

    Work with a Zillow partner agent

    Leverage their expertise and Zillow's premium Showcase listings to get your home seen by more buyers.

    Get started

    List with your own agent

    Get your home in front of millions of buyers by listing it on Zillow.

    Learn how to do it

    Sell it yourself

    Take full control of how buyers see your home on Zillow by listing For Sale by Owner (FSBO).

    List your home

    What's special

    Ocean viewsOcean viewing balconyCenter islandCircular drivewayFloor to ceiling glassAbundance of natural lightSunny modern kitchen
    Location-Location-Location! Superior location - a short walk to Farnham Martin Park with its Summer Concerts, the library, Malaga Cove Plaza restaurants & stores, Palos Verdes Golf Course, and the ocean bluffs with a path down to the beach. Ocean View Malaga Cove Home is open, light filled and is awaiting your personalization. Enter into the foyer and through a glass “wall” hallway which looks out to the large peaceful patio/courtyard. Then enter a spacious Living Room with ocean views and high ceilings, and proceed to the ocean viewing balcony. The adjoining Dining Room also has ocean views and built-in cabinetry. The sunny modern kitchen has a center island and breakfast area. There is a well-appointed Laundry Room off the kitchen. The primary suite with fireplace opens to the courtyard/patio. A second ensuite bedroom is also located on the entry level. Downstairs is a huge third ensuite Bedroom (perfect for in-law suite) with an attached sunroom which opens to a reflection pool/courtyard. On this level you also find a 19’x8’ Utility/Storeroom and attached 2-car finished garage. Award winning Palos Verdes Schools. Other features include: circular driveway, crown molding, 3 fireplaces, open floor plan great for entertaining, and a plethora of floor to ceiling glass bringing an abundance of natural light.

    Zillow last checked:

    Listing updated:

    Listed by:

    Elaine Carlson DRE #00598848 310-701-5698,

    Estate Properties

    Bought with:

    Jason Sikola, DRE #01890165

    Estate Properties

    Christina Gussman, DRE #02048314

    Estate Properties

    Source: CRMLS,MLS#: PV25239138MLS LogoOriginating MLS: California Regional MLS

    Facts & features

    Interior

    Bedrooms & bathrooms
    • Bedrooms: 3
    • Bathrooms: 3
    • Full bathrooms: 2
    • 3/4 bathrooms: 1
    • Main level bathrooms: 2
    • Main level bedrooms: 2
    Rooms
    • Room types: Bedroom, Foyer, Kitchen, Laundry, Living Room, Primary Bedroom, Pantry, Utility Room, Dining Room
    Primary bedroom
    • Features: Primary Suite
    Primary bedroom
    • Features: Main Level Primary
    Primary bedroom
    • Features: Multiple Primary Suites
    Bedroom
    • Features: Bedroom on Main Level
    Bathroom
    • Features: Bathtub, Full Bath on Main Level, Separate Shower, Tile Counters, Tub Shower
    Kitchen
    • Features: Kitchen Island, Stone Counters, Walk-In Pantry
    Pantry
    • Features: Walk-In Pantry
    Heating
    • Forced Air
    Cooling
    • None
    Appliances
    • Included: Dishwasher, Electric Oven, Gas Cooktop, Disposal, Range Hood, Water Heater, Dryer, Washer
    • Laundry: Laundry Room
    Features
    • Crown Molding, Cathedral Ceiling(s), Separate/Formal Dining Room, Eat-in Kitchen, Open Floorplan, Stone Counters, Bedroom on Main Level, Entrance Foyer, Main Level Primary, Multiple Primary Suites, Primary Suite, Utility Room, Walk-In Pantry
    • Flooring: Tile, Wood
    • Doors: French Doors, Mirrored Closet Door(s)
    • Windows: Custom Covering(s), Shutters
    • Has fireplace: Yes
    • Fireplace features: Living Room, Primary Bedroom
    • Common walls with other units/homes: No Common Walls
    Interior area
    • Total interior livable area: 2,207 sqft

    Property

    Parking
    • Total spaces: 2
    • Parking features: Circular Driveway, Concrete, Direct Access, Door-Single, Driveway, Garage, Garage Faces Rear
    • Attached garage spaces: 2
    Accessibility
    • Accessibility features: None
    Features
    • Levels: Two
    • Stories: 2
    • Entry location: ground floor
    • Patio & porch: Front Porch, Patio, Stone, Tile
    • Exterior features: Rain Gutters
    • Pool features: None
    • Spa features: None
    • Fencing: Brick,Grapestake,Stucco Wall,Wood
    • Has view: Yes
    • View description: Ocean
    • Has water view: Yes
    • Water view: Ocean
    Lot
    • Size: 7,268 Square Feet
    • Dimensions: 60 x 121
    • Features: Front Yard, Garden, Landscaped, Near Park, Rocks, Trees
    Details
    • Parcel number: 7539021005
    • Zoning: PVR1*
    • Special conditions: Standard

    Construction

    Type & style
    • Home type: SingleFamily
    • Architectural style: Contemporary,Spanish
    • Property subtype: Single Family Residence
    Materials
    • Stucco
    • Roof: Tile
    Condition
    • New construction: No
    • Year built: 1973

    Utilities & green energy

    • Sewer: Public Sewer
    • Water: Public
    • Utilities for property: Electricity Connected, Natural Gas Connected, Sewer Connected, Water Connected

    Community & HOA

    Community
    • Features: Biking, Curbs, Golf, Gutter(s), Hiking, Park
    • Security: Smoke Detector(s)
    HOA
    • Amenities included: Other
    • HOA name: Palos Verdes Homes Association
    • HOA phone: 310-373-6721
    Location
    • Region: Palos Verdes Estates

    Financial & listing details

    • Price per square foot: $861/sqft
    • Tax assessed value: $1,820,524
    • Annual tax amount: $21,865
    • Date on market: 10/24/2025
    • Cumulative days on market: 109 days
    • Listing terms: Cash,Cash to New Loan
    • Inclusions: washer, dryer, and refrigerator
    • Road surface type: Paved

    Price history

    DateEventPrice
    4/8/2026Sold$1,900,000-13.6%$861/sqft
    Source: CRMLS #PV25239138 Report a problem
    3/26/2026Pending sale$2,200,000+37.5%$997/sqft
    Source: CRMLS #PV25239138 Report a problem
    11/7/2025Listing removed$6,900$3/sqft
    Source: Zillow Rentals Report a problem
    9/25/2025Listed for rent$6,900$3/sqft
    Source: Zillow Rentals Report a problem
    9/29/2017Sold$1,600,000-5.3%$725/sqft
    Source: Public Record Report a problem
    5/8/2017Pending sale$1,690,000$766/sqft
    Source: Berkshire Hathaway HomeService #PV17081847 Report a problem
    4/18/2017Listed for sale$1,690,000+27.8%$766/sqft
    Source: California Regional MLS #PV17081847 Report a problem
    6/13/2016Sold$1,322,500-21%$599/sqft
    Source: Public Record Report a problem
    6/14/2015Listing removed$1,675,000$759/sqft
    Source: Real Estate Network Group Report a problem
    6/10/2015Listed for sale$1,675,000+1.9%$759/sqft
    Source: Real Estate Network Group Report a problem
    3/23/2011Sold$1,643,508+40987.7%$745/sqft
    Source: Public Record Report a problem
    2/24/2011Listed for sale$4,000-99.7%$2/sqft
    Source: RealEstateShows.com #V08104901 Report a problem
    4/19/2007Sold$1,375,000$623/sqft
    Source: Public Record Report a problem

    Public tax history

    YearProperty taxesTax assessment
    2025$21,865 +3.9%$1,820,524 +2%
    2024$21,043 +1.8%$1,784,828 +2%
    2023$20,665 +5.2%$1,749,832 +2%
    2022$19,647 0%$1,715,522 +2%
    2021$19,654 +1.4%$1,681,885 +1%
    2020$19,390 $1,664,640 +2%
    2019$19,390 +3.7%$1,632,000 +2%
    2018$18,701 $1,600,000 +18.6%
    2017$18,701 +22.5%$1,348,950 +12.8%
    2016$15,264 +7.5%$1,195,895 +1.5%
    2015$14,197 +2.6%$1,177,933 +2%
    2014$13,841 $1,154,860 +2.5%
    2012-- $1,127,100 -5%
    2011-- $1,186,065 +0.8%
    2010-- $1,177,202 -0.7%
    2009-- $1,185,000 -15.5%
    2008-- $1,402,500 +396.4%
    2007-- $282,557 +2%
    2006-- $277,018
    2005-- $277,018 +4%
    2004-- $266,263 +1.9%
    2003-- $261,384 +2%
    2002-- $256,260 +4%
    2000-- $246,312
    Find assessor info on the county website

    Neighborhood: 90274

    Nearby schools

    GreatSchools rating
    Schools provided by the listing agent
    • Elementary: Montemalaga
    • Middle: Palos Verdes
    • High: Palos Verdes Peninsula

    Source: CRMLS. This data may not be complete. We recommend contacting the local school district to confirm school assignments for this home.

    Get a cash offer in 3 minutes
    Find out how much your home could sell for in as little as 3 minutes with a no-obligation cash offer.
    Estimated market value
    $1,906,300
    Get a cash offer in 3 minutes
    Find out how much your home could sell for in as little as 3 minutes with a no-obligation cash offer.
    Estimated market value
    $1,906,300