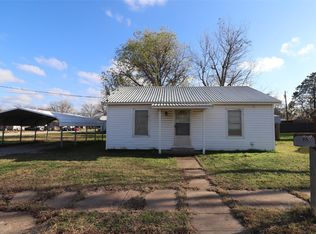
Unique property with a two bedroom frame home featuring hardwood floors and a 1200 sqft shop with alley access to support your workshop hobbies or your side gig. The detached garage is great for additional storage or a small auto. Home, garage and workshop all have metal roofs for excellent weather protection. Both bedrooms are decent size with the bathroom between them in the hallway. The living room flows into the kitchen. Central heat and air is a big plus in this cute cottage home. The lot is deep and the large metal workshop in the back has alley access. If you believe a large shop and smaller home will complete your life, then this is your happy place.
Sold
Price Unknown
2505 Vine St, Brownwood, TX 76801
2beds
792sqft
Single Family Residence
Built in ----
9,583 Square Feet Lot
$124,000 Zestimate®
$--/sqft
$1,125 Estimated rent
Home value
$124,000
$113,000 - $135,000
$1,125/mo
Zestimate® history
Owner options
List your home for rent
$1,125/mo
Rent Zestimate®
Find your next renter with Zillow Rental Manager. Plus, with online applications, you can quickly screen prospective tenants – for free.
$1,125/mo
Rent Zestimate®
Refinance and save
Refinancing to a lower rate could help reduce your monthly payments and save thousands over the life of the loan.
Explore your selling options
Work with a Zillow partner agent
Leverage their expertise and Zillow's premium Showcase listings to get your home seen by more buyers.
Get startedList with your own agent
Get your home in front of millions of buyers by listing it on Zillow.
Learn how to do itSell it yourself
Take full control of how buyers see your home on Zillow by listing For Sale by Owner (FSBO).
List your homeWhat's special
Zillow last checked:
Listing updated:
Listed by:
Sheri Wells 0478080 325-510-0444,
KWSynergy 325-510-0444
Bought with:
Jason Gray
Coldwell Banker - Mark Campbell & Assc
Source: NTREIS,MLS#: 20680993
Facts & features
Interior
Bedrooms & bathrooms
- Bedrooms: 2
- Bathrooms: 1
- Full bathrooms: 1
Primary bedroom
- Features: Ceiling Fan(s)
- Level: First
- Dimensions: 13 x 11
Bedroom
- Features: Ceiling Fan(s)
- Level: First
- Dimensions: 13 x 11
Other
- Features: Built-in Features
- Level: First
- Dimensions: 9 x 7
Kitchen
- Features: Built-in Features, Eat-in Kitchen
- Level: First
- Dimensions: 14 x 10
Living room
- Features: Ceiling Fan(s)
- Level: First
- Dimensions: 15 x 11
Heating
- Central, Electric, Natural Gas
Cooling
- Central Air, Ceiling Fan(s)
Appliances
- Included: Dishwasher, Gas Range, Gas Water Heater, Refrigerator
- Laundry: Washer Hookup, Electric Dryer Hookup, In Kitchen, Stacked
Features
- Eat-in Kitchen, High Speed Internet, Cable TV
- Flooring: Ceramic Tile, Hardwood
- Windows: Window Coverings
- Has basement: No
- Has fireplace: No
Interior area
- Total interior livable area: 792 sqft
Property
Parking
- Total spaces: 1
- Parking features: Additional Parking, Alley Access, Covered, Garage Faces Front, Unpaved
- Garage spaces: 1
Features
- Levels: One
- Stories: 1
- Patio & porch: Front Porch
- Exterior features: Storage
- Pool features: None
- Fencing: Back Yard,Chain Link
Lot
- Size: 9,583 Square Feet
- Dimensions: 50 x 192
- Features: Few Trees
- Residential vegetation: Grassed
Details
- Additional structures: Workshop
- Parcel number: 57443
Construction
Type & style
- Home type: SingleFamily
- Architectural style: Traditional,Detached
- Property subtype: Single Family Residence
Materials
- Wood Siding
- Foundation: Pillar/Post/Pier
- Roof: Metal
Utilities & green energy
- Sewer: Public Sewer
- Water: Public
- Utilities for property: Electricity Connected, Sewer Available, Water Available, Cable Available
Community & HOA
Community
- Subdivision: Weedon Add
HOA
- Has HOA: No
Location
- Region: Brownwood
Financial & listing details
- Tax assessed value: $99,240
- Annual tax amount: $1,600
- Date on market: 7/31/2024
- Cumulative days on market: 44 days
- Listing terms: Cash,Contract
- Electric utility on property: Yes
- Road surface type: Asphalt
Price history
| Date | Event | Price |
|---|---|---|
| 10/4/2024 | Sold | -- |
Source: NTREIS #20680993 Report a problem | ||
| 9/30/2024 | Pending sale | $110,000$139/sqft |
Source: NTREIS #20680993 Report a problem | ||
| 9/16/2024 | Listing removed | $110,000$139/sqft |
Source: NTREIS #20680993 Report a problem | ||
| 8/25/2024 | Price change | $110,000-8.3%$139/sqft |
Source: NTREIS #20680993 Report a problem | ||
| 7/31/2024 | Listed for sale | $120,000$152/sqft |
Source: NTREIS #20680993 Report a problem | ||
Public tax history
| Year | Property taxes | Tax assessment |
|---|---|---|
| 2025 | $2,118 +34% | $99,240 +33.9% |
| 2024 | $1,580 +496.7% | $74,100 +23.3% |
| 2023 | $265 -4.5% | $60,090 +10% |
| 2022 | $277 | $54,627 +12.5% |
| 2021 | -- | $48,570 +0.6% |
| 2020 | -- | $48,279 +21% |
| 2018 | -- | $39,900 |
| 2017 | -- | $39,900 |
| 2016 | -- | $39,900 |
| 2015 | -- | $39,900 +36.8% |
| 2014 | -- | $29,160 +31.2% |
| 2012 | -- | $22,230 |
| 2011 | -- | $22,230 |
| 2010 | -- | $22,230 |
| 2009 | -- | $22,230 +1.5% |
| 2008 | -- | $21,910 +0.3% |
| 2007 | -- | $21,840 |
Find assessor info on the county website
Neighborhood: 76801
Nearby homes
- $102,700-- bd1 ba1.1k sqft2507 Vine St, Brownwood, TX 76801Off Market
- $--1 bd1 ba810 sqft706 Prater St, Brownwood, TX 76801Sold
- $115,0002 bd1 ba1.1k sqft708 Prater St, Brownwood, TX 76801For Sale

- $151,300-- bd1 ba1.3k sqft2511 Vine St, Brownwood, TX 76801Off Market
- $110,200-- bd1 ba759 sqft2509 Vine St, Brownwood, TX 76801Off Market
- $84,900-- bd1 ba844 sqft710 Prater St, Brownwood, TX 76801Off Market
- $102,700-- bd1 ba806 sqft2513 Vine St, Brownwood, TX 76801Off Market
- $116,4002 bd1 ba1.1k sqft2504 Vincent St, Brownwood, TX 76801Off Market
Nearby schools
GreatSchools rating
- 7/10East Elementary SchoolGrades: PK-5Distance: 0.2 mi
- 6/10Brownwood Middle SchoolGrades: 7-8Distance: 1.6 mi
- 4/10Brownwood High SchoolGrades: 9-12Distance: 0.9 mi
Schools provided by the listing agent
- Elementary: East
- Middle: Brownwood
- High: Brownwood
- District: Brownwood ISD
Source: NTREIS. This data may not be complete. We recommend contacting the local school district to confirm school assignments for this home.
- Texas
- Brown County
- Brownwood
- 76801
- 2505 Vine St
Nearby cities
Nearby neighborhoods
Nearby zip codes
Other Brownwood Topics
