Skip main navigation
Sold
  • Price Unknown

    2505 W 162nd St, Stilwell, KS 66085

    4beds
    3,518sqft
    Single Family Residence
    Built in 1996
    0.32 Acres Lot
    $608,400 Zestimate®
    $--/sqft
    $4,648 Estimated rent

    Home value

    $608,400

    $566,000 - $657,000

    $4,648/mo

    Zestimate® history
    Loading
    Loading...

    Owner options

    List your home for rent

    $4,648/mo

    Rent Zestimate®

    Find your next renter with Zillow Rental Manager. Plus, with online applications, you can quickly screen prospective tenants – for free.

    Learn more

    $4,648/mo

    Rent Zestimate®

    Refinance and save

    $600/mo

    Est. payment

    Refinancing to a lower rate could help reduce your monthly payments and save thousands over the life of the loan.

    See today's rates

    $600/mo

    Est. payment

    Explore your selling options

    Work with a Zillow partner agent

    Leverage their expertise and Zillow's premium Showcase listings to get your home seen by more buyers.

    Get started

    List with your own agent

    Get your home in front of millions of buyers by listing it on Zillow.

    Learn how to do it

    Sell it yourself

    Take full control of how buyers see your home on Zillow by listing For Sale by Owner (FSBO).

    List your home

    What's special

    Beautiful brick fireplaceLarge pantryPrimary suiteTree lined streetBeautiful hardwood floorsBar areaLarge deck
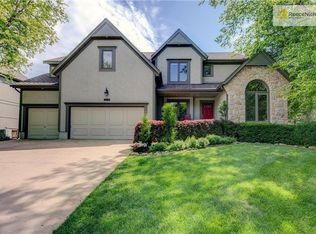
    Spacious home in award winning Blue Valley School District! Tree lined street and welcoming front porch greet you upon arrival. The open floor plan, huge 2 story entry,  abundant windows, and bright paint colors welcome you inside. Beautiful hardwood floors flow throughout the main level. Host large gatherings in the kitchen complete with a chef’s dream gas stove, granite counters, bar area, farmhouse sink, and large pantry. The circular floor plan is perfect for entertaining as the kitchen leads into the dining and family rooms. Cozy up to the beautiful brick fireplace flanked with built-ins. Access the large, fenced backyard complete with a large deck and brick paver patio. Perfect for enjoying your morning coffee or roasting smores in the evening. A dedicated office space with beautiful french doors, located just off the foyer, is the perfect spot to work from home, complete homework, or cozy up with a good book! Convenient main level laundry with additional storage and a dedicated sink add to the functionality of the home! A beautiful staircase with hardwood flooring leads you up to the second level and hallway complete with built-ins for additional storage. The primary suite is oversized and is complete with a sitting area. Relax in the large, jetted tub or massive walk-in shower! 3 additional bedrooms with walk-in closets and 2 full baths finish out this level! The basement is huge with a large family room, full bathroom, and additional finished space to be used as a 5th non conforming bedroom, 2nd office, or exercise room! Plenty of unfinished space to finish as you wish or to fit your storage needs! Fabulous neighborhood amenities that include tennis courts, playground area, and a pool. Welcome Home! SqFt per county record. Room sizes approx. No preferences or limitations or discrimination because of any of the protected classes under Fair Housing.

    Zillow last checked:

    Listing updated:

    Listed by:

    Hendrix Group 913-558-4362,

    Real Broker, LLC,

    Chris Hendrix 913-558-5092,

    Real Broker, LLC

    Bought with:

    Jenna Stewart, 000244045

    Compass Realty Group

    Source: Heartland MLS as distributed by MLS GRID,MLS#: 2511335MLS Logo

    Facts & features

    Interior

    Bedrooms & bathrooms
    • Bedrooms: 4
    • Bathrooms: 5
    • Full bathrooms: 4
    • 1/2 bathrooms: 1
    Primary bedroom
    • Features: Built-in Features, Ceiling Fan(s)
    • Level: Second
    • Dimensions: 32 x 12
    Bedroom 1
    • Features: Walk-In Closet(s)
    • Level: Second
    • Dimensions: 13 x 11
    Bedroom 2
    • Features: Ceiling Fan(s), Walk-In Closet(s)
    • Level: Second
    • Dimensions: 13 x 11
    Bedroom 3
    • Features: Ceiling Fan(s), Walk-In Closet(s)
    • Level: Second
    • Dimensions: 12 x 11
    Primary bathroom
    • Features: Ceramic Tiles, Double Vanity, Separate Shower And Tub, Walk-In Closet(s)
    • Level: Second
    • Dimensions: 13 x 11
    Bathroom 1
    • Features: Ceramic Tiles, Granite Counters, Shower Over Tub
    • Level: Second
    • Dimensions: 9 x 8
    Bathroom 2
    • Features: Ceramic Tiles, Granite Counters, Shower Only, Walk-In Closet(s)
    • Level: Second
    • Dimensions: 8 x 5
    Breakfast room
    • Features: Pantry
    • Level: Main
    • Dimensions: 13 x 12
    Dining room
    • Level: Main
    • Dimensions: 12 x 7
    Family room
    • Features: Carpet
    • Level: Basement
    • Dimensions: 35 x 13
    Great room
    • Features: Built-in Features, Ceiling Fan(s), Fireplace
    • Level: Main
    • Dimensions: 17 x 15
    Half bath
    • Features: Granite Counters
    • Level: Main
    • Dimensions: 6 x 5
    Kitchen
    • Features: Granite Counters, Pantry
    • Level: Main
    • Dimensions: 14 x 11
    Laundry
    • Features: Built-in Features, Ceramic Tiles
    • Level: Main
    • Dimensions: 9 x 11
    Office
    • Level: Main
    • Dimensions: 12 x 11
    Other
    • Features: Carpet, Walk-In Closet(s)
    • Level: Basement
    • Dimensions: 17 x 11
    Heating
    • Natural Gas
    Cooling
    • Electric
    Appliances
    • Included: Cooktop, Dishwasher, Disposal, Dryer, Freezer, Exhaust Fan, Humidifier, Microwave, Refrigerator, Gas Range, Stainless Steel Appliance(s), Trash Compactor, Washer, Water Purifier
    • Laundry: Main Level, Sink
    Features
    • Ceiling Fan(s), Central Vacuum, Painted Cabinets, Pantry, Walk-In Closet(s)
    • Flooring: Carpet, Tile, Wood
    • Basement: Finished,Full,Sump Pump
    • Number of fireplaces: 1
    • Fireplace features: Gas Starter, Great Room, Wood Burning
    Interior area
    • Total structure area: 3,518
    • Total interior livable area: 3,518 sqft
    • Finished area above ground: 2,918
    • Finished area below ground: 600

    Property

    Parking
    • Total spaces: 3
    • Parking features: Attached, Garage Door Opener, Garage Faces Side
    • Attached garage spaces: 3
    Features
    • Patio & porch: Deck, Patio
    • Spa features: Bath
    • Fencing: Wood
    Lot
    • Size: 0.32 Acres
    • Features: City Limits, City Lot
    Details
    • Parcel number: 7P674000040007

    Construction

    Type & style
    • Home type: SingleFamily
    • Architectural style: Traditional
    • Property subtype: Single Family Residence
    Materials
    • Stucco & Frame
    • Roof: Composition
    Condition
    • Year built: 1996

    Utilities & green energy

    • Sewer: Public Sewer
    • Water: Public

    Community & HOA

    Community
    • Security: Smoke Detector(s)
    • Subdivision: River Ridge Farms West
    HOA
    • Has HOA: Yes
    • HOA fee: $600 annually
    Location
    • Region: Stilwell

    Financial & listing details

    • Tax assessed value: $604,500
    • Annual tax amount: $6,319
    • Date on market: 10/31/2024
    • Listing terms: Cash,Conventional,FHA,VA Loan
    • Ownership: Private
    • Road surface type: Paved

    Price history

    DateEventPrice
    2/5/2025Sold--
    Source: Heartland MLS as distributed by MLS GRID #2511335 Report a problem
    2/1/2025Pending sale$590,000$168/sqft
    Source: Heartland MLS as distributed by MLS GRID #2511335 Report a problem
    1/2/2025Contingent$590,000$168/sqft
    Source: Heartland MLS as distributed by MLS GRID #2511335 Report a problem
    12/10/2024Price change$590,000-1.7%$168/sqft
    Source: Heartland MLS as distributed by MLS GRID #2511335 Report a problem
    11/12/2024Price change$600,000-7.7%$171/sqft
    Source: Heartland MLS as distributed by MLS GRID #2511335 Report a problem
    10/31/2024Listed for sale$650,000+0.2%$185/sqft
    Source: Heartland MLS as distributed by MLS GRID #2511335 Report a problem
    4/3/2024Listing removed--
    Source: Zillow Rentals Report a problem
    3/19/2024Listed for rent$4,000$1/sqft
    Source: Zillow Rentals Report a problem
    3/18/2024Listing removed--
    Source: Heartland MLS as distributed by MLS GRID #2472831 Report a problem
    2/21/2024Listed for sale$649,000+20.2%$184/sqft
    Source: Heartland MLS as distributed by MLS GRID #2472831 Report a problem
    3/23/2023Sold--
    Source: Heartland MLS as distributed by MLS GRID #2419267 Report a problem
    3/17/2023Pending sale$540,000$153/sqft
    Source: Heartland MLS as distributed by MLS GRID #2419267 Report a problem
    3/3/2023Contingent$540,000$153/sqft
    Source: Heartland MLS as distributed by MLS GRID #2419267 Report a problem
    2/27/2023Price change$540,000-1.8%$153/sqft
    Source: Heartland MLS as distributed by MLS GRID #2419267 Report a problem
    2/12/2023Price change$550,000-0.9%$156/sqft
    Source: Heartland MLS as distributed by MLS GRID #2419267 Report a problem
    1/25/2023Listed for sale$555,000$158/sqft
    Source: Heartland MLS as distributed by MLS GRID #2419267 Report a problem
    1/21/2023Listing removed--
    Source: Heartland MLS as distributed by MLS GRID #2407657 Report a problem
    12/26/2022Price change$555,000-0.7%$158/sqft
    Source: Heartland MLS as distributed by MLS GRID #2407657 Report a problem
    12/13/2022Price change$559,000-1.8%$159/sqft
    Source: Heartland MLS as distributed by MLS GRID #2407657 Report a problem
    11/21/2022Price change$569,000-1.9%$162/sqft
    Source: Heartland MLS as distributed by MLS GRID #2407657 Report a problem
    11/4/2022Price change$580,000-3.3%$165/sqft
    Source: Heartland MLS as distributed by MLS GRID #2407657 Report a problem
    10/28/2022Price change$599,990-3.2%$171/sqft
    Source: Heartland MLS as distributed by MLS GRID #2407657 Report a problem
    10/20/2022Listed for sale$619,900+113.8%$176/sqft
    Source: Heartland MLS as distributed by MLS GRID #2407657 Report a problem
    2/25/2014Sold--
    Source: Heartland MLS as distributed by MLS GRID #1849601 Report a problem
    1/4/2014Price change$289,900-3.3%$82/sqft
    Source: Crown Realty of Kansas Inc #1849601 Report a problem
    12/5/2013Price change$299,900-6.3%$85/sqft
    Source: Crown Realty of Kansas Inc #1849601 Report a problem
    11/6/2013Listed for sale$319,900$91/sqft
    Source: Crown Realty of Kansas Inc #1849601 Report a problem

    Public tax history

    YearProperty taxesTax assessment
    2025$7,123 +12.7%$69,517 +12.9%
    2024$6,319 +18.5%$61,549 +20.4%
    2023$5,332 -0.6%$51,117 +1.8%
    2022$5,364 $50,209 +8.7%
    2021-- $46,173 +21.6%
    2020$4,381 $37,961 -5.6%
    2019-- $40,216 -12.5%
    2018-- $45,954 +12.7%
    2017$5,027 +9.5%$40,768 +9.6%
    2016$4,591 -4.5%$37,203 -3.2%
    2015$4,806 +12.8%$38,433 +21.3%
    2013$4,260 -2%$31,683 -6.8%
    2012$4,349 +4.6%$34,006 +0.8%
    2010$4,157 +2.3%$33,730 -5.2%
    2009$4,065 -4.1%$35,593 -4.6%
    2008$4,239 -1.1%$37,306 -3%
    2007$4,287 +0.9%$38,456
    2006$4,250 $38,456
    2005-- $38,456
    Find assessor info on the county website

    Neighborhood: 66085

    Nearby schools

    GreatSchools rating
    Schools provided by the listing agent
    • Elementary: Blue River
    • Middle: Blue Valley
    • High: Blue Valley

    Source: Heartland MLS as distributed by MLS GRID. This data may not be complete. We recommend contacting the local school district to confirm school assignments for this home.

    Get a cash offer in 3 minutes
    Find out how much your home could sell for in as little as 3 minutes with a no-obligation cash offer.
    Estimated market value
    $608,400
    Get a cash offer in 3 minutes
    Find out how much your home could sell for in as little as 3 minutes with a no-obligation cash offer.
    Estimated market value
    $608,400