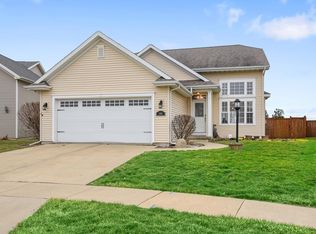
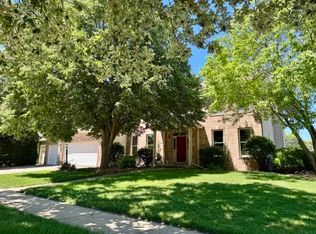
$328,4003 bd|2 ba|1.8k sqft4109 Pebblebrook Ln, Champaign, IL 61822Off MarketNo image available for this property

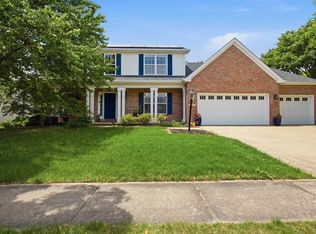
$318,4003 bd|2 ba|1.7k sqft1305 W Ridge Ln, Champaign, IL 61822Off MarketNo image available for this property
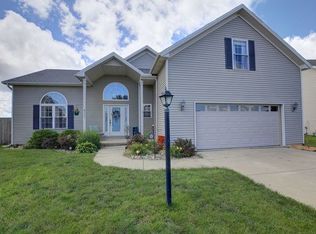
$383,9005 bd|4 ba|3.3k sqft4107 Pebblebrook Ln, Champaign, IL 61822Off MarketNo image available for this property
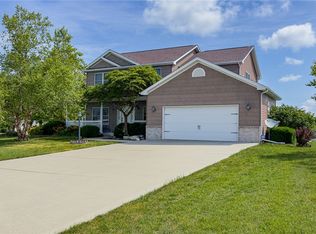
$332,100-- bd|-- ba|-- sqft1307 W Ridge Ln, Champaign, IL 61822Off MarketNo image available for this property
$565,0005 bd|4 ba|2.1k sqft3606 Freedom Blvd, Champaign, IL 61822NewMLS ID #12689388, Rodney Schweighart, Total Realty. MRED as distributed by MLS GRID
$550,0005 bd|4 ba|3.5k sqft1618 English Oak Dr, Champaign, IL 61822For SaleMLS ID #6259333, Carol Meinhart. CIBR
$499,5004 bd|4 ba|2.8k sqft2701 Summerhill Ln, Champaign, IL 61822NewMLS ID #12687388, Mark Waldhoff, CRS,GRI, KELLER WILLIAMS-TREC. MRED as distributed by MLS GRID
$549,9005 bd|4 ba|3k sqft2101 Crossgate Ct, Champaign, IL 61822ActiveMLS ID #12666516, Jacob Patterson, Realty Select One. MRED as distributed by MLS GRID
$525,0003 bd|4 ba|2.4k sqft3104 Valley Brook Dr, Champaign, IL 61822NewNo image available for this propertyMLS ID #12685349, Jennifer McClellan, KELLER WILLIAMS-TREC. MRED as distributed by MLS GRID
$525,0005 bd|4 ba|2.2k sqft(Undisclosed Address), Champaign, IL 61822ActiveNo image available for this propertyMLS ID #12667089, Julie Roth, GRI, Coldwell Banker R.E. Group. MRED as distributed by MLS GRID
$439,5005 bd|4 ba|2.8k sqft2104 Doubletree Ln, Champaign, IL 61822NewNo image available for this propertyMLS ID #12682848, Creg McDonald, Realty Select One. MRED as distributed by MLS GRID
$499,9005 bd|4 ba|2.1k sqft5006 Emmas Way, Champaign, IL 61822ActiveNo image available for this propertyMLS ID #12606190, Jake Trautman, Champaign County Realty. MRED as distributed by MLS GRID
$635,0005 bd|4 ba|2.9k sqft4705 Sandcherry Dr, Champaign, IL 61822Price ChangeNo image available for this propertyMLS ID #12607401, Nick Taylor, CRB,CRS,GRI, Taylor Realty Associates. MRED as distributed by MLS GRID
$629,9005 bd|5 ba|2.6k sqft4904 Westborough Dr, Champaign, IL 61822ActiveNo image available for this propertyMLS ID #12675280, Sara Terry, Taylor Realty Associates. MRED as distributed by MLS GRID
$629,9004 bd|5 ba|4.5k sqft1808 Vale St, Champaign, IL 61822For SaleNo image available for this propertyMLS ID #6258716, Ryan Dallas. CIBR
$635,0005 bd|4 ba|2.7k sqft4812 Oakdale Dr, Champaign, IL 61822ActiveNo image available for this propertyMLS ID #12607494, Kevin Piao, Coldwell Banker R.E. Group. MRED as distributed by MLS GRID
$549,9003 bd|3 ba|3.4k sqft4010 Clubhouse Dr, Champaign, IL 61822ActiveNo image available for this propertyMLS ID #12577661, Mark Waldhoff, CRS,GRI, KELLER WILLIAMS-TREC. MRED as distributed by MLS GRID
$539,0005 bd|4 ba|3k sqft1818 Benodot St, Champaign, IL 61822ActiveNo image available for this propertyMLS ID #12617225, Sherry Qiang, KELLER WILLIAMS-TREC. MRED as distributed by MLS GRID
$625,0005 bd|4 ba|2.4k sqft5010 Trey Blvd, Champaign, IL 61822ActiveNo image available for this propertyMLS ID #12653933, Natalie Nielsen, Pathway Realty, PLLC. MRED as distributed by MLS GRID
$685,0006 bd|4 ba|4.1k sqft613 Pittsfield Dr, Champaign, IL 61822NewNo image available for this propertyMLS ID #12679511, Ryan Dallas, RYAN DALLAS REAL ESTATE. MRED as distributed by MLS GRID
$375,0003 bd|2 ba|1.7k sqft3907 Boulder Ridge Dr, Champaign, IL 61822ActiveNo image available for this propertyMLS ID #12661892, Ryan Dallas, RYAN DALLAS REAL ESTATE. MRED as distributed by MLS GRID
$400,0004 bd|3 ba|3k sqft3208 Cherry Hills Dr, Champaign, IL 61822ActiveNo image available for this propertyMLS ID #12685782, Barbara Gallivan, KELLER WILLIAMS-TREC. MRED as distributed by MLS GRID
$549,0002 bd|2 ba|1.7k sqft301 N Neil St APT 710, Champaign, IL 61820For Sale By OwnerNo image available for this property
$385,0005 bd|3 ba|2.3k sqft715 Sedgegrass Dr, Champaign, IL 61822ActiveNo image available for this propertyMLS ID #12660670, Ryan Dallas, RYAN DALLAS REAL ESTATE. MRED as distributed by MLS GRID