Skip main navigation
Closed
  • $251,000

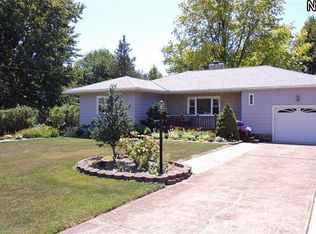
    2505 W Skyline Dr, Lorain, OH 44053

    4beds
    --sqft
    Single Family Residence
    Built in 1953
    0.65 Acres Lot
    $251,000 Zestimate®
    $--/sqft
    $2,194 Estimated rent

    Home value

    $251,000

    $223,000 - $281,000

    $2,194/mo

    Zestimate® history
    Loading
    Loading...

    Owner options

    List your home for rent

    $2,194/mo

    Rent Zestimate®

    Find your next renter with Zillow Rental Manager. Plus, with online applications, you can quickly screen prospective tenants – for free.

    Learn more

    $2,194/mo

    Rent Zestimate®

    Refinance and save

    $1,648/mo

    Est. payment

    Refinancing to a lower rate could help reduce your monthly payments and save thousands over the life of the loan.

    See today's rates

    $1,648/mo

    Est. payment

    Explore your selling options

    Work with a Zillow partner agent

    Leverage their expertise and Zillow's premium Showcase listings to get your home seen by more buyers.

    Get started

    List with your own agent

    Get your home in front of millions of buyers by listing it on Zillow.

    Learn how to do it

    Sell it yourself

    Take full control of how buyers see your home on Zillow by listing For Sale by Owner (FSBO).

    List your home

    What's special

    Remodeled 4BR, 2.5 bath Ranch located on one of Lorain's most desirable streets. Rich hardwood floors & wood burning fireplace in Living Rm. Family Rm addition is sized for Media rm. This 20x15 room was designed to fit oversized TV & today's large sofa groupings. Full wall of windows overlook serene backyard. Kitchen offers a bit of old world charm w/built in china cabinet & marble topped bakery cabinet. New flooring & stainless appliances add an upgraded touch. Generous sized bedrooms, each w/full wall of closets. Rec Rm with bedroom and bath is great suite for the college student returning home to live. 2/3 Acre lot is fully fenced and includes shade trees, perennial gardens, large patio, 20x14 outbuilding, 10x10 shed, Parking Pad for RV/Boat. Every major system upgraded: Hi-efficiency Carrier Furn/AC, Hot water tank, Roof 2011, Basement waterproofed 2010, patio, RV Pad and 3 parking spaces 2010, Energy efficient window 2006. There is nothing left to do here but move in!

    This property is not currently displayed as for sale or rent on Zillow. This may be different from what's on other websites or public sources.

    Zillow last checked:

    Listing updated:

    Listed by:

    Kathleen Chisar 216-973-3500,

    RE/MAX Real Estate Group

    Bought with:

    Richard Kropf, 2003013029

    Russell Real Estate Services

    Source: MLS Now,MLS#: 3334760MLS LogoOriginating MLS: Other/Unspecificed

    Facts & features

    Interior

    Bedrooms & bathrooms
    • Bedrooms: 4
    • Bathrooms: 3
    • Full bathrooms: 2
    • 1/2 bathrooms: 1
    Primary bedroom
    • Description: Flooring: Carpet
    • Level: First
    • Dimensions: 14.00 x 11.00
    Bedroom
    • Description: Flooring: Wood
    • Level: First
    • Dimensions: 15.00 x 14.00
    Bedroom
    • Description: Flooring: Wood
    • Level: First
    • Dimensions: 12.00 x 11.00
    Bedroom
    • Description: Flooring: Carpet
    • Level: First
    • Dimensions: 12.00 x 11.00
    Bedroom
    • Description: Flooring: Carpet
    • Level: Lower
    • Dimensions: 12.00 x 11.00
    Bathroom
    • Level: First
    Bathroom
    • Level: Lower
    Bathroom
    • Level: First
    Family room
    • Description: Flooring: Laminate
    • Features: Window Treatments
    • Level: First
    • Dimensions: 22.00 x 15.00
    Kitchen
    • Description: Flooring: Laminate
    • Level: First
    • Dimensions: 16.00 x 14.00
    Living room
    • Description: Flooring: Wood
    • Features: Fireplace
    • Level: First
    • Dimensions: 20.00 x 15.00
    Recreation
    • Description: Flooring: Carpet
    • Level: Lower
    • Dimensions: 23.00 x 15.00
    Heating
    • Forced Air, Gas
    Cooling
    • Central Air
    Appliances
    • Included: Dishwasher, Oven, Range, Refrigerator
    Features
    • Basement: Full,Finished
    • Number of fireplaces: 1

    Property

    Parking
    • Total spaces: 1
    • Parking features: Attached, Boat, Garage, Garage Door Opener, Paved
    • Attached garage spaces: 1
    Accessibility
    • Accessibility features: None
    Features
    • Levels: One
    • Stories: 1
    • Patio & porch: Patio
    • Fencing: Chain Link,Wood
    Lot
    • Size: 0.65 Acres
    • Dimensions: 75 x 377
    • Features: Wooded
    Details
    • Parcel number: 0202013103011

    Construction

    Type & style
    • Home type: SingleFamily
    • Architectural style: Ranch
    • Property subtype: Single Family Residence
    Materials
    • Wood Siding
    • Roof: Asphalt,Fiberglass
    Condition
    • Year built: 1953

    Utilities & green energy

    • Sewer: Public Sewer
    • Water: Public

    Community & HOA

    HOA
    • Has HOA: No
    Location
    • Region: Lorain

    Financial & listing details

    • Annual tax amount: $2,110
    • Date on market: 12/9/2021
    • Cumulative days on market: 233 days

    Price history

    DateEventPrice
    4/21/2013Sold$155,000
    Source: MLS Now #3334760 Report a problem

    Public tax history

    Tax history is unavailable.

    Neighborhood: 44053

    Nearby schools

    GreatSchools rating
    Schools provided by the listing agent
    • District: Lorain CSD - 4709

    Source: MLS Now. This data may not be complete. We recommend contacting the local school district to confirm school assignments for this home.

    Get a cash offer in 3 minutes
    Find out how much your home could sell for in as little as 3 minutes with a no-obligation cash offer.
    Estimated market value
    $251,000
    Get a cash offer in 3 minutes
    Find out how much your home could sell for in as little as 3 minutes with a no-obligation cash offer.
    Estimated market value
    $251,000