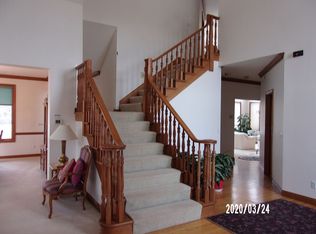
This magnificent custom-built riverfront estate is designed to impress from the moment you arrive. The majestic circle drive entry leads you to a stunning two-story home that exudes elegance and charm. As you step inside, you'll be greeted by a grand two-story entryway, featuring a beautiful staircase and beautiful hardwood floors. The main level primary bedroom suite offers a private retreat with a fireplace, a luxurious bath, and a spacious walk-in closet. The living spaces provide a seamless flow between the living room and formal dining area, making it perfect for entertaining. The gourmet kitchen is a chef's delight, showcasing custom-built cabinets built with local Amish craftsmanship. The upper level has two additional bedrooms and a full bath. The expansive lower level features a large family room with a cozy fireplace. The second kitchen on this level is ideal for cookouts and gatherings on the adjacent patio or in the sunroom. Multiple balcony decks and a large patio area with a hot tub create an entertainer's paradise, while the fantastic firepit area offers the perfect spot for hanging out with family and friends. This scenic site along the St. Joseph River offers breathtaking views and your own private boat launch. The three-car garage provides ample space for vehicles and storage. This estate offers the perfect blend of elegance, comfort, and outdoor enjoyment. Don't miss the opportunity to make this spectacular riverfront property your new home! Sq ft and measurements are approximate.
Closed
$750,000
2505 Waterbend Dr, Elkhart, IN 46514
5beds
4,255sqft
Single Family Residence
Built in 1992
0.55 Acres Lot
$830,900 Zestimate®
$--/sqft
$3,801 Estimated rent
Home value
$830,900
$789,000 - $881,000
$3,801/mo
Zestimate® history
Owner options
List your home for rent
$3,801/mo
Rent Zestimate®
Find your next renter with Zillow Rental Manager. Plus, with online applications, you can quickly screen prospective tenants – for free.
$3,801/mo
Rent Zestimate®
Refinance and save
$4,879/mo
Est. payment
Refinancing to a lower rate could help reduce your monthly payments and save thousands over the life of the loan.
$4,879/mo
Est. payment
Explore your selling options
Work with a Zillow partner agent
Leverage their expertise and Zillow's premium Showcase listings to get your home seen by more buyers.
Get startedList with your own agent
Get your home in front of millions of buyers by listing it on Zillow.
Learn how to do itSell it yourself
Take full control of how buyers see your home on Zillow by listing For Sale by Owner (FSBO).
List your homeWhat's special
Zillow last checked:
Listing updated:
Listed by:
Steve Weldy 574-286-3210,
Weichert Rltrs-J.Dunfee&Assoc.
Bought with:
David Perry, RB14025547
RE/MAX 100
Source: IRMLS,MLS#: 202423008
Facts & features
Interior
Bedrooms & bathrooms
- Bedrooms: 5
- Bathrooms: 4
- Full bathrooms: 3
- 1/2 bathrooms: 1
- Main level bedrooms: 1
Bedroom 1
- Level: Main
Bedroom 2
- Level: Upper
Dining room
- Level: Main
- Area: 130
- Dimensions: 13 x 10
Family room
- Level: Lower
- Area: 1110
- Dimensions: 37 x 30
Kitchen
- Level: Main
- Area: 315
- Dimensions: 21 x 15
Living room
- Level: Main
- Area: 338
- Dimensions: 26 x 13
Heating
- Natural Gas, Forced Air, High Efficiency Furnace
Cooling
- Central Air
Appliances
- Included: Range/Oven Hook Up Gas, Dishwasher, Microwave, Refrigerator, Washer, Gas Cooktop, Dryer-Gas, Oven-Built-In, Gas Range, Gas Water Heater, Water Softener Owned
- Laundry: Gas Dryer Hookup, Main Level, Washer Hookup
Features
- 1st Bdrm En Suite, Central Vacuum, Walk-In Closet(s), Stone Counters, Crown Molding, Soaking Tub, Kitchen Island, Stand Up Shower, Tub/Shower Combination, Main Level Bedroom Suite, Formal Dining Room, Great Room, Custom Cabinetry
- Flooring: Hardwood, Carpet, Tile
- Basement: Full,Walk-Out Access,Finished,Concrete
- Number of fireplaces: 2
- Fireplace features: Family Room, 1st Bdrm, Basement
Interior area
- Total structure area: 4,739
- Total interior livable area: 4,255 sqft
- Finished area above ground: 2,801
- Finished area below ground: 1,454
Property
Parking
- Total spaces: 3
- Parking features: Attached, Garage Door Opener, Circular Driveway, Concrete
- Attached garage spaces: 3
- Has uncovered spaces: Yes
Features
- Levels: Two
- Stories: 2
- Patio & porch: Patio
- Exterior features: Balcony, Irrigation System
- Has spa: Yes
- Spa features: Private
- Fencing: None
- Has view: Yes
- View description: Water
- Has water view: Yes
- Water view: Water
- Waterfront features: Waterfront, Waterfront-Level Bank, Boat Lot, River Front, River
- Body of water: Saint Joseph River
- Frontage length: Water Frontage(142)
Lot
- Size: 0.55 Acres
- Dimensions: 142 x 168
- Features: Few Trees, Sloped, 0-2.9999, City/Town/Suburb, Landscaped
Details
- Parcel number: 200512201011.000006
- Zoning: R-1
Construction
Type & style
- Home type: SingleFamily
- Property subtype: Single Family Residence
Materials
- Brick
- Roof: Shingle
Condition
- New construction: No
- Year built: 1992
Utilities & green energy
- Gas: NIPSCO
- Sewer: City
- Water: City
Green energy
- Energy efficient items: HVAC
Community & HOA
Community
- Security: Security System
- Subdivision: Lexington Landing
HOA
- Has HOA: Yes
- HOA fee: $300 annually
Location
- Region: Elkhart
Financial & listing details
- Tax assessed value: $680,000
- Annual tax amount: $6,339
- Date on market: 8/3/2024
- Listing terms: Cash,Conventional,USDA Loan,VA Loan
Price history
| Date | Event | Price |
|---|---|---|
| 8/2/2024 | Sold | $750,000-3.2% |
Source:  IRMLS #202423008 Report a problem IRMLS #202423008 Report a problem | ||
| 7/30/2024 | Pending sale | $775,000 |
Source: IRMLS #202423008 Report a problem | ||
| 6/23/2024 | Listed for sale | $775,000+55.6% |
Source: IRMLS #202423008 Report a problem | ||
| 12/23/2012 | Listing removed | $498,000$117/sqft |
Source: PURVEY REALTY #3088214 Report a problem | ||
| 10/3/2012 | Price change | $498,000-5.1%$117/sqft |
Source: Listhub #3088214 Report a problem | ||
| 7/4/2012 | Listed for sale | $525,000$123/sqft |
Source: Listhub #3088214 Report a problem | ||
Public tax history
| Year | Property taxes | Tax assessment |
|---|---|---|
| 2025 | $6,513 +2.7% | $680,000 +5.8% |
| 2024 | $6,340 -2.2% | $642,800 +2.8% |
| 2023 | $6,479 +13.4% | $625,500 -1.9% |
| 2022 | $5,711 -7.3% | $637,500 +13.5% |
| 2021 | $6,158 +0.4% | $561,800 -0.1% |
| 2020 | $6,132 +2.8% | $562,200 -0.1% |
| 2019 | $5,963 +2.1% | $562,600 +3.6% |
| 2018 | $5,839 +16.7% | $542,900 +2.7% |
| 2017 | $5,003 | $528,800 +9.8% |
| 2016 | $5,003 +5.8% | $481,700 +9.7% |
| 2014 | $4,727 +7.7% | $439,000 |
| 2013 | $4,390 -50.5% | $439,000 -0.9% |
| 2012 | $8,864 -9.2% | $443,200 -9.2% |
| 2011 | $9,760 -1.1% | $488,000 -1.1% |
| 2010 | $9,866 +93.8% | $493,300 -3.1% |
| 2009 | $5,090 | $509,000 |
Find assessor info on the county website
Neighborhood: Lexington Landing
Nearby homes
- $21,000-- bd-- ba-- sqft2505 Waterbend Dr, Elkhart, IN 46514Off Market
- $95,4005 bd6 ba5.7k sqft2501 Waterbend Dr, Elkhart, IN 46514Off Market
- $82,600-- bd-- ba-- sqft2515 Waterbend Dr, Elkhart, IN 46514Off Market
- $795,4005 bd6 ba3.8k sqft2501 Waterbend Dr, Elkhart, IN 46514Off Market

- $1,550,0005 bd5 ba7.7k sqft2515 Waterbend Dr, Elkhart, IN 46514For Sale
- $263,300-- bd-- ba-- sqft0 Haines Dr, Elkhart, IN 46514Off Market
- $386,0003 bd2 ba1.8k sqft2510 Waterbend Dr, Elkhart, IN 46514Off Market
- $628,2005 bd5 ba3.4k sqft2420 Waterbend Dr, Elkhart, IN 46514Off Market
Nearby schools
GreatSchools rating
- 4/10Woodland Elementary SchoolGrades: PK-6Distance: 1.5 mi
- 5/10West Side Middle SchoolGrades: 7-8Distance: 0.6 mi
- 2/10Elkhart High SchoolGrades: 9-12Distance: 1.2 mi
Schools provided by the listing agent
- Elementary: Woodland
- Middle: West Side
- High: Elkhart
- District: Elkhart Community Schools
Source: IRMLS. This data may not be complete. We recommend contacting the local school district to confirm school assignments for this home.


Get pre-qualified for a loan
At Zillow Home Loans, we can pre-qualify you in as little as 5 minutes with no impact to your credit score.An equal housing lender. NMLS #10287.
Sell for more on Zillow
Get a Zillow Showcase℠ listing at no additional cost and you could sell for .
$830,900
2% more
+$16,618
With Zillow Showcase(estimated)
$847,518
- Indiana
- Elkhart County
- Elkhart
- 46514
- Lexington Landing
- 2505 Waterbend Dr
Nearby cities
Nearby neighborhoods
Nearby zip codes
Other Elkhart Topics
