Skip main navigation
Sold for $1,680,000
  • $1,680,000

    2505 Waterfront Cir, Sarasota, FL 34240

    6beds
    4,959sqft
    Single Family Residence
    Built in 2026
    0.31 Acres Lot
    $1,679,900 Zestimate®
    $339/sqft
    $6,655 Estimated rent

    Home value

    $1,679,900

    $1.55M - $1.83M

    $6,655/mo

    Zestimate® history
    Loading
    Loading...

    Owner options

    List your home for rent

    $6,655/mo

    Rent Zestimate®

    Find your next renter with Zillow Rental Manager. Plus, with online applications, you can quickly screen prospective tenants – for free.

    Learn more

    $6,655/mo

    Rent Zestimate®

    Refinance and save

    $11,060/mo

    Est. payment

    Refinancing to a lower rate could help reduce your monthly payments and save thousands over the life of the loan.

    See today's rates

    $11,060/mo

    Est. payment

    Explore your selling options

    Work with a Zillow partner agent

    Leverage their expertise and Zillow's premium Showcase listings to get your home seen by more buyers.

    Get started

    List with your own agent

    Get your home in front of millions of buyers by listing it on Zillow.

    Learn how to do it

    Sell it yourself

    Take full control of how buyers see your home on Zillow by listing For Sale by Owner (FSBO).

    List your home

    What's special

    Pool and spaLarge center islandCovered lanaiSpacious loftPrivate backyard oasisSouth-facing preserve viewsBeautiful tray ceiling
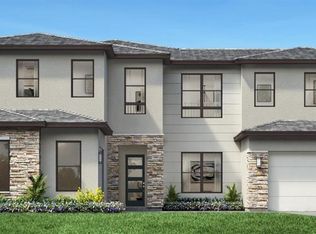
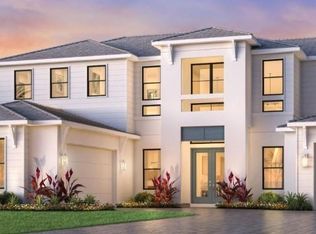
    Virtually Staged. Under Construction. The exquisite Centennial home design opens with a two-story foyer leading to an open-concept great room with a beautiful tray ceiling and access to the covered lanai. Adjacent, a spacious office makes working from home a breeze. A highly upgraded kitchen with a large center island, walk-in pantry, and plentiful cabinet and counter space is the heart of this home. An alluring primary bedroom has a tray ceiling, two walk-in closets, and a spa-like primary bath with dual vanities, an expansive shower, a relaxing soaking tub, linen storage, and a private water closet. Upstairs is a spacious loft and three secondary bedrooms with roomy closets. Two of the secondary bedrooms share a full bath, and one features a full hall bath. Other highlights include an everyday entry, a powder room, and conveniently located laundry. South-facing preserve views from the pool and spa create a private backyard oasis. Extended primary retreat with upgraded bath layout featuring dual walk-in closets. Reimagined kitchen layout with butler's pantry and professional-grade appliances. An additional first-floor bedroom and bath replace the former single-car garage, creating a comfortable downstairs option for guests. Schedule a tour today to see this stunning home!

    Zillow last checked:

    Listing updated:

    Listed by:

    Jordan Kosobucki 941-313-7373,

    TAMPA TBI REALTY LLC 941-279-4055,

    Brenee Solari, LLC 240-256-5955,

    TAMPA TBI REALTY LLC

    Bought with:

    Neha Ketkar, 3528546

    WILLIAM RAVEIS - FLORIDA LLC

    Source: Stellar MLS,MLS#: A4684862MLS LogoOriginating MLS: Sarasota - Manatee

    Facts & features

    Interior

    Bedrooms & bathrooms
    • Bedrooms: 6
    • Bathrooms: 7
    • Full bathrooms: 6
    • 1/2 bathrooms: 1
    Rooms
    • Room types: Den/Library/Office, Loft
    Primary bedroom
    • Features: Walk-In Closet(s)
    • Level: First
    • Area: 315 Square Feet
    • Dimensions: 21x15
    Great room
    • Level: First
    • Area: 399 Square Feet
    • Dimensions: 21x19
    Kitchen
    • Features: Pantry
    • Level: First
    • Area: 252 Square Feet
    • Dimensions: 21x12
    Heating
    • Central
    Cooling
    • Central Air
    Appliances
    • Included: Oven, Cooktop, Dishwasher, Disposal, Microwave, Range Hood, Tankless Water Heater
    • Laundry: Gas Dryer Hookup, Inside, Laundry Room, Washer Hookup
    Features
    • In Wall Pest System, Primary Bedroom Main Floor, Thermostat, Tray Ceiling(s), Walk-In Closet(s)
    • Flooring: Engineered Hardwood, Tile
    • Doors: Outdoor Kitchen, Sliding Doors
    • Has fireplace: No
    Interior area
    • Total structure area: 6,059
    • Total interior livable area: 4,959 sqft

    Property

    Parking
    • Total spaces: 2
    • Parking features: Split Garage
    • Attached garage spaces: 2
    Features
    • Levels: Two
    • Stories: 2
    • Exterior features: Irrigation System, Outdoor Kitchen, Sidewalk
    • Has private pool: Yes
    • Pool features: In Ground
    • Has spa: Yes
    • Spa features: Heated
    Lot
    • Size: 0.31 Acres
    • Features: Sidewalk
    Details
    • Parcel number: 0538050088
    • Special conditions: None

    Construction

    Type & style
    • Home type: SingleFamily
    • Property subtype: Single Family Residence
    Materials
    • Block, Stucco, Wood Frame
    • Foundation: Slab
    • Roof: Tile
    Condition
    • Under Construction
    • New construction: Yes
    • Year built: 2026
    Details
    • Builder model: Centennial Transitional
    • Builder name: Toll Brothers
    • Warranty included: Yes

    Utilities & green energy

    • Sewer: Public Sewer
    • Water: Public
    • Utilities for property: Electricity Connected, Fiber Optics, Natural Gas Connected, Public, Sewer Connected, Water Connected

    Community & HOA

    Community
    • Security: Gated Community
    • Pet fee: $0 monthly
    • Subdivision: MONTEREY AT LAKEWOOD RANCH
    HOA
    • Has HOA: Yes
    • HOA fee: $373 monthly
    • HOA name: FirstService Residential
    Location
    • Region: Sarasota

    Financial & listing details

    • Price per square foot: $339/sqft
    • Tax assessed value: $235,000
    • Annual tax amount: $2,876
    • Date on market: 3/4/2026
    • Cumulative days on market: 55 days
    • Ownership: Fee Simple
    • Total actual rent: 0
    • Electric utility on property: Yes
    • Road surface type: Paved, Asphalt

    Price history

    DateEventPrice
    6/19/2026Sold$1,680,000-6.6%$339/sqft
    Source: Stellar MLS #A4684862 Report a problem
    4/28/2026Pending sale$1,799,000$363/sqft
    Source: Stellar MLS #A4684862 Report a problem
    4/1/2026Price change$1,799,000-1.4%$363/sqft
    Source: Stellar MLS #A4684862 Report a problem
    3/21/2026Price change$1,825,000+0.3%$368/sqft
    Source: Toll Brothers Inc. Report a problem
    3/4/2026Listed for sale$1,820,000$367/sqft
    Source: Toll Brothers Inc. Report a problem

    Public tax history

    YearProperty taxesTax assessment
    2025$2,876 $235,000
    2024-- --
    Find assessor info on the county website

    Neighborhood: Miakka

    Nearby schools

    GreatSchools rating
    Schools provided by the listing agent
    • Elementary: Tatum Ridge Elementary
    • Middle: McIntosh Middle
    • High: Booker High

    Source: Stellar MLS. This data may not be complete. We recommend contacting the local school district to confirm school assignments for this home.

    Get a cash offer in 3 minutes
    Find out how much your home could sell for in as little as 3 minutes with a no-obligation cash offer.
    Estimated market value
    $1,679,900
    Get a cash offer in 3 minutes
    Find out how much your home could sell for in as little as 3 minutes with a no-obligation cash offer.
    Estimated market value
    $1,679,900