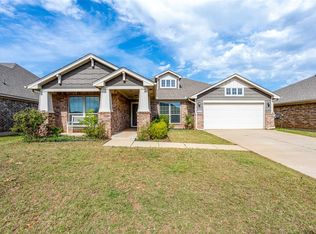
Welcome to this beautiful 4-bedroom, 2.5-bathroom home located in the desirable Timbercreek Estates. As you step inside, you'll immediately notice the open concept design, creating a spacious and inviting atmosphere throughout the house. UPDATES include: kitchen range, carpet in primary bedroom, and interior paint. The heart of the home is the open kitchen, perfect for those who love to cook and entertain. With ample counter space, modern appliances, and a convenient layout, preparing meals and hosting gatherings will be a breeze. The kitchen seamlessly flows into the dining and living areas, allowing for easy interaction and conversation with family and friends. The living room has tall ceilings to offer a bright and airy feel, while the beams on the ceiling give balance with warmth and charm. The owner's suite has a barn door leading into the bathroom, featuring a large shower, soaking tub, double vanity, and huge closet. One of the highlights of this home is the backyard. The new owner is sure to love the covered patio and open space with no neighbors out back! Timbercreek Estates is a wonderful community that offers various amenities for residents to enjoy. You'll have access to a community pool, just in time for Summer. Additionally, there's a community splash pad, basketball court, playground, and pavilion with grill, providing endless opportunities for outdoor fun and recreation.
Pending
$318,000
2505 Wayne Cutt Ave, Yukon, OK 73099
4beds
1,841sqft
:
Get pre-qualified$2,120/mo
Single Family Residence
Built in 2019
8,415 Square Feet Lot
$317,200 Zestimate®
$173/sqft
$21/mo HOA
What's special
Modern appliancesHuge closetOpen concept designDouble vanitySoaking tubAmple counter spaceOpen kitchen
- 71 days |
- 52 |
- 1 |
Zillow last checked:
Listing updated:
Listed by:
Jessica Burpo 405-250-1120,
JSK Endeavors LLC (BO),
Jennifer Ingle 405-209-1767,
SERV. Realty
Source: MLSOK/OKCMAR as distributed by MLS GRID,MLS#: 1229283
Facts & features
Interior
Bedrooms & bathrooms
- Bedrooms: 4
- Bathrooms: 3
- Full bathrooms: 2
- 1/2 bathrooms: 1
Heating
- Has Heating (Unspecified Type)
Cooling
- Has cooling: Yes
Appliances
- Included: Dishwasher, Disposal, Microwave, Water Heater
- Laundry: Laundry Room
Features
- Number of fireplaces: 1
- Fireplace features: Gas Log
Interior area
- Total structure area: 1,841
- Total interior livable area: 1,841 sqft
Property
Parking
- Total spaces: 3
- Parking features: Garage
- Garage spaces: 3
Features
- Levels: One
- Stories: 1
- Patio & porch: Patio
- Exterior features: Rain Gutters
Lot
- Size: 8,415 Square Feet
- Features: Interior Lot
Details
- Parcel number: 2505NONEWayneCutt73099
- Special conditions: None
Construction
Type & style
- Home type: SingleFamily
- Architectural style: Craftsman
- Property subtype: Single Family Residence
Materials
- Brick & Frame
- Foundation: Slab
- Roof: Composition
Condition
- Year built: 2019
Community & HOA
HOA
- Has HOA: Yes
- Services included: Greenbelt, Common Area Maintenance, Pool
- HOA fee: $250 annually
Location
- Region: Yukon
Financial & listing details
- Price per square foot: $173/sqft
- Tax assessed value: $313,956
- Annual tax amount: $4,169
- Date on market: 5/14/2026
- Listing terms: Cash,Conventional,Sell FHA or VA
Estimated market value
$317,200
$301,000 - $333,000
$1,939/mo
Price history
| Date | Event | Price |
|---|---|---|
| 6/21/2026 | Pending sale | $318,000$173/sqft |
Source:  MLSOK/OKCMAR as distributed by MLS GRID #1229283 Report a problem MLSOK/OKCMAR as distributed by MLS GRID #1229283 Report a problem | ||
| 6/3/2026 | Listed for sale | $318,000$173/sqft |
Source: MLSOK/OKCMAR as distributed by MLS GRID #1229283 Report a problem | ||
| 5/22/2026 | Pending sale | $318,000$173/sqft |
Source: MLSOK/OKCMAR as distributed by MLS GRID #1229283 Report a problem | ||
| 5/14/2026 | Listed for sale | $318,000+6.4%$173/sqft |
Source: MLSOK/OKCMAR as distributed by MLS GRID #1229283 Report a problem | ||
| 10/31/2023 | Sold | $299,000-0.3%$162/sqft |
Source: MLSOK/OKCMAR as distributed by MLS GRID #1070076 Report a problem | ||
| 9/30/2023 | Pending sale | $299,999$163/sqft |
Source: MLSOK/OKCMAR as distributed by MLS GRID #1070076 Report a problem | ||
| 9/25/2023 | Price change | $299,999-2.3%$163/sqft |
Source: MLSOK/OKCMAR as distributed by MLS GRID #1070076 Report a problem | ||
| 8/4/2023 | Listed for sale | $306,999$167/sqft |
Source: MLSOK/OKCMAR as distributed by MLS GRID #1070076 Report a problem | ||
| 7/26/2023 | Listing removed | -- |
Source: MLSOK/OKCMAR as distributed by MLS GRID #1070076 Report a problem | ||
| 7/15/2023 | Listed for sale | $306,999$167/sqft |
Source: MLSOK/OKCMAR as distributed by MLS GRID #1070076 Report a problem | ||
| 10/4/2022 | Listing removed | -- |
Source: MLSOK/OKCMAR as distributed by MLS GRID #1027686 Report a problem | ||
| 9/1/2022 | Listed for sale | $306,999+24%$167/sqft |
Source: MLSOK/OKCMAR as distributed by MLS GRID #1027686 Report a problem | ||
| 4/3/2020 | Sold | $247,500-0.6%$134/sqft |
Source: MLSOK/OKCMAR as distributed by MLS GRID #898696 Report a problem | ||
| 2/18/2020 | Pending sale | $248,900$135/sqft |
Source: Epic Real Estate #898696 Report a problem | ||
| 2/5/2020 | Listed for sale | $248,900+2%$135/sqft |
Source: Epic Real Estate #898696 Report a problem | ||
| 9/24/2019 | Listing removed | $244,068$133/sqft |
Source: Triple Cross Realty #867153 Report a problem | ||
| 5/20/2019 | Listed for sale | $244,068+442.4%$133/sqft |
Source: Triple Cross Realty #867153 Report a problem | ||
| 6/5/2018 | Listing removed | $45,000$24/sqft |
Source: Keller Williams Realty Platinum #802199 Report a problem | ||
| 1/17/2018 | Price change | $45,000-2.2%$24/sqft |
Source: Keller Williams Realty Platinum #802199 Report a problem | ||
| 12/30/2017 | Listed for sale | $46,000$25/sqft |
Source: Keller Williams Realty Platinum #802199 Report a problem | ||
Public tax history
| Year | Property taxes | Tax assessment |
|---|---|---|
| 2025 | $4,169 -2% | $36,641 -3.1% |
| 2024 | $4,255 +24.7% | $37,814 +25.5% |
| 2023 | $3,411 +3.4% | $30,123 +5% |
| 2022 | $3,298 +5.4% | $28,689 +5% |
| 2021 | $3,129 +19.4% | $27,322 +20.6% |
| 2020 | $2,621 +4342.4% | $22,656 +4316.4% |
| 2019 | $59 -1.7% | $513 |
| 2018 | $60 | $513 |
| 2017 | $60 | $513 |
| 2016 | -- | $513 |
Find assessor info on the county website
Monthly payment
Est. payment
Payment breakdown
Explore the cost of this home by adjusting the details. Changes won't be saved.Climate risks
Neighborhood: 73099
Nearby schools
GreatSchools rating
- 9/10Mustang Trails Elementary SchoolGrades: PK-4Distance: 0.7 mi
- 8/10Mustang Central Middle SchoolGrades: 7-8Distance: 1.8 mi
- 8/10Mustang High SchoolGrades: 9-12Distance: 4 mi
Schools provided by the listing agent
- Elementary: Mustang Creek ES
- Middle: Mustang North MS
- High: Mustang HS
Source: MLSOK/OKCMAR as distributed by MLS GRID. This data may not be complete. We recommend contacting the local school district to confirm school assignments for this home.
- $288,3003 bd2 ba1.6k sqft2509 Wayne Cutt Ave, Yukon, OK 73099Off Market

- $282,0003 bd2 ba1.5k sqft2501 Wayne Cutt Ave, Yukon, OK 73099Sold
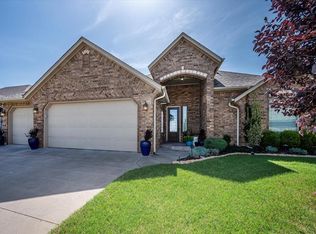
- $342,5004 bd2 ba2k sqft2513 Wayne Cutt Ave, Yukon, OK 73099Sold
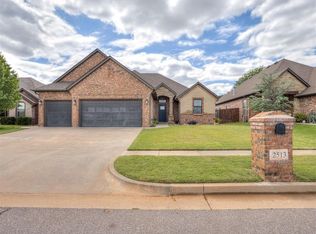
- $312,9004 bd2 ba1.8k sqft11753 SW 24th St, Yukon, OK 73099Off Market

- $301,3004 bd2 ba1.7k sqft2517 Wayne Cutt Ave, Yukon, OK 73099Off Market
- $298,5003 bd2 ba1.8k sqft11749 SW 24th St, Yukon, OK 73099Off Market
- $340,0004 bd2 ba1.9k sqft11748 SW 24th St, Yukon, OK 73099Sold
- $274,1003 bd2 ba1.6k sqft11764 SW 24th Ter, Yukon, OK 73099Off Market
A local agent can set up tours, give advice and negotiate with sellers.
Similar homes
- $349,9993 bd3 ba2.1k sqft11225 SW 30th St, Yukon, OK 73099For Sale
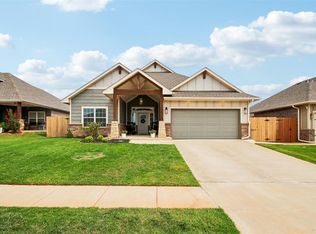 MLS ID #1232580, Kathrine Kosmala, ERA Courtyard Real Estate. MLSOK/OKCMAR as distributed by MLS GRID
 - $320,0004 bd2 ba1.7k sqft3604 Northover Ridge Dr, Yukon, OK 73099For Sale
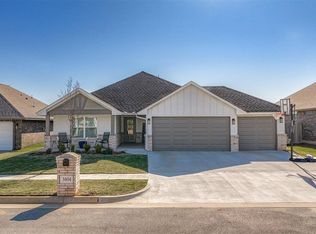 MLS ID #1223147, Kanndra Taylor, LUXE Realty Collective. MLSOK/OKCMAR as distributed by MLS GRID
 - $323,0004 bd2 ba1.7k sqft408 Vista Dr, Yukon, OK 73099For Sale
 MLS ID #1235468, Leah Seely, RE/MAX Energy Real Estate. MLSOK/OKCMAR as distributed by MLS GRID
 - $309,9003 bd2 ba2k sqft609 Parsons Dr, Yukon, OK 73099For Sale
 MLS ID #1227916, Shawna Miller, McGraw Davisson Stewart LLC(BO. MLSOK/OKCMAR as distributed by MLS GRID
 - $339,0003 bd2 ba2.1k sqft13221 SW 6th St, Yukon, OK 73099For SaleMLS ID #1239018, Mary Tran, LIME Realty. MLSOK/OKCMAR as distributed by MLS GRID
- $319,8764 bd2 ba1.9k sqft11216 SW 42nd Ct, Mustang, OK 73064For SaleMLS ID #1229393, Braydon Keneda, RE/MAX Energy Real Estate. MLSOK/OKCMAR as distributed by MLS GRID
- $375,0004 bd3 ba2.3k sqft805 Patrick Way, Yukon, OK 73099For SaleMLS ID #1238214, Michele Wall, Keller Williams Summit. MLSOK/OKCMAR as distributed by MLS GRID
- $415,0004 bd3 ba2.4k sqft628 Red River Dr, Yukon, OK 73099For SaleMLS ID #1239828, Ryan Cole, Copper Creek Real Estate. MLSOK/OKCMAR as distributed by MLS GRID
- $299,9004 bd2 ba1.7k sqft4300 N Westway Ave, Oklahoma City, OK 73179For SaleMLS ID #1240127, Sarah Casey, Parasol Real Estate LLC. MLSOK/OKCMAR as distributed by MLS GRID
- $297,0003 bd2 ba1.7k sqft6 Carat Dr, Yukon, OK 73099For SaleMLS ID #1218025, Paul Henrion, McGraw REALTORS (BO). MLSOK/OKCMAR as distributed by MLS GRID
- $392,5003 bd3 ba2.1k sqft10912 SW 21st St, Yukon, OK 73099For SaleMLS ID #1238601, Jacqueline Smith, Real Estate Connections GK LLC. MLSOK/OKCMAR as distributed by MLS GRID
- $354,9003 bd2 ba2.2k sqft11321 NW 7th St, Yukon, OK 73099For SaleMLS ID #1233133, Cindy Horton, 1st United Okla, REALTORS. MLSOK/OKCMAR as distributed by MLS GRID
- $270,0004 bd2 ba1.5k sqft2517 Colby Ct, Yukon, OK 73099For SaleMLS ID #1237317, Jessica Hamilton, Coldwell Banker Select. MLSOK/OKCMAR as distributed by MLS GRID
- $358,5004 bd2 ba1.9k sqft12413 SW 30th St, Yukon, OK 73099For SaleMLS ID #1234399, Justin Neely, H&W Realty Branch. MLSOK/OKCMAR as distributed by MLS GRID
- $289,9903 bd2 ba1.8k sqft3520 Piney River Dr, Yukon, OK 73099For SaleMLS ID #1231218, Anna Adney, Keller Williams Realty Elite. MLSOK/OKCMAR as distributed by MLS GRID
- $264,5003 bd2 ba1.5k sqft11208 NW 8th St, Yukon, OK 73099For SaleMLS ID #1224159, Lindsey Bunch, LB Realty Group-MB of Oklahoma. MLSOK/OKCMAR as distributed by MLS GRID
- $324,9003 bd2 ba1.7k sqft3912 Palmetto Trl, Oklahoma City, OK 73179For SaleMLS ID #1239817, Megan Dalke, Copper Creek Real Estate. MLSOK/OKCMAR as distributed by MLS GRID
- $314,9004 bd2 ba1.7k sqft1801 W Zachary Way, Mustang, OK 73064For SaleMLS ID #1235564, Suzanna Schafer, RE/MAX First. MLSOK/OKCMAR as distributed by MLS GRID
- $279,9993 bd2 ba1.6k sqft620 Caladium Dr, Yukon, OK 73099For SaleMLS ID #1229233, Jennifer Hubbard, Brix Realty. MLSOK/OKCMAR as distributed by MLS GRID
- $349,9904 bd2 ba2k sqft11625 NW 104th St, Yukon, OK 73099For SaleMLS ID #1234722, Kirsten McIntyre, Keller Williams Central OK. MLSOK/OKCMAR as distributed by MLS GRID
