Welcome to this stunning residence located on a premium interior lot in the highly sought-after, front porch living Tucker Hill community of McKinney. With beautiful curb appeal and a welcoming front porch perfect for gathering, this home captures timeless charm paired with modern functionality.
Step inside to an open and flowing floor plan designed for both everyday living and entertaining. Sunlight fills the interiors, highlighting the seamless connection between living, dining, and kitchen spaces. The chef-inspired kitchen is the heart of the home, featuring a large gathering island, double ovens, warming drawer, steamer, and a gas cooktop—ideal for hosting with ease.
The first floor is thoughtfully designed with both the primary suite and a guest suite for convenience and privacy. A private office with French doors provides a quiet retreat for work or study. Upstairs, two additional bedrooms are complemented by an expansive game room, offering plenty of space for family and friends to relax and play.
Outdoor living is equally impressive, with a resort-like backyard complete with a screened-in porch, firepit area, and lush landscaping that creates a serene garden setting. An oversized two-car garage with an enclosed storage room adds functionality and convenience.
Located in the vibrant Tucker Hill community, known for its front-porch living and walkable design, this home is a perfect blend of charm, comfort, and luxury. Prosper ISD. Attic space will allow for a media room build out. Move in ready.
Sold
Price Unknown
2505 Welty St, McKinney, TX 75071
4beds
3,631sqft
Single Family Residence
Built in 2012
10,193 Square Feet Lot
$870,500 Zestimate®
$--/sqft
$3,588 Estimated rent
Home value
$870,500
$818,000 - $923,000
$3,588/mo
Zestimate® history
Owner options
List your home for rent
$3,588/mo
Rent Zestimate®
Find your next renter with Zillow Rental Manager. Plus, with online applications, you can quickly screen prospective tenants – for free.
$3,588/mo
Rent Zestimate®
Refinance and save
$520/mo
Est. payment
Refinancing to a lower rate could help reduce your monthly payments and save thousands over the life of the loan.
$520/mo
Est. payment
Explore your selling options
Work with a Zillow partner agent
Leverage their expertise and Zillow's premium Showcase listings to get your home seen by more buyers.
Get startedList with your own agent
Get your home in front of millions of buyers by listing it on Zillow.
Learn how to do itSell it yourself
Take full control of how buyers see your home on Zillow by listing For Sale by Owner (FSBO).
List your homeWhat's special
Sunlight fills the interiorsResort-like backyardOversized two-car garageFirepit areaLarge gathering islandSerene garden settingExpansive game room
Zillow last checked:
Listing updated:
Listed by:
Chad Schulin 0515471 214-529-1758,
Compass RE Texas, LLC 469-210-8288
Bought with:
Janet Eubank
Berkshire HathawayHS PenFed TX
Source: NTREIS,MLS#: 21075005
Facts & features
Interior
Bedrooms & bathrooms
- Bedrooms: 4
- Bathrooms: 4
- Full bathrooms: 3
- 1/2 bathrooms: 1
Primary bedroom
- Features: Dual Sinks, Double Vanity, En Suite Bathroom, Garden Tub/Roman Tub, Sitting Area in Primary, Separate Shower, Walk-In Closet(s)
- Level: First
- Dimensions: 20 x 13
Bedroom
- Features: Walk-In Closet(s)
- Level: First
- Dimensions: 11 x 11
Bedroom
- Features: Walk-In Closet(s)
- Level: Second
- Dimensions: 14 x 11
Bedroom
- Features: Walk-In Closet(s)
- Level: Second
- Dimensions: 15 x 11
Breakfast room nook
- Level: First
- Dimensions: 11 x 8
Dining room
- Level: First
- Dimensions: 15 x 11
Game room
- Level: Second
- Dimensions: 18 x 17
Kitchen
- Features: Breakfast Bar, Built-in Features, Butler's Pantry, Eat-in Kitchen, Kitchen Island, Solid Surface Counters, Walk-In Pantry
- Level: First
- Dimensions: 14 x 12
Living room
- Features: Fireplace
- Level: First
- Dimensions: 21 x 14
Office
- Features: Built-in Features
- Level: First
- Dimensions: 11 x 11
Utility room
- Features: Built-in Features, Utility Room, Utility Sink
- Level: First
- Dimensions: 8 x 8
Heating
- Central, Natural Gas
Cooling
- Central Air, Electric
Appliances
- Included: Some Gas Appliances, Double Oven, Dishwasher, Gas Cooktop, Disposal, Gas Water Heater, Microwave, Plumbed For Gas, Vented Exhaust Fan, Warming Drawer
- Laundry: Washer Hookup, Electric Dryer Hookup, Laundry in Utility Room
Features
- Built-in Features, Decorative/Designer Lighting Fixtures, Double Vanity, Eat-in Kitchen, High Speed Internet, Kitchen Island, Open Floorplan, Cable TV, Walk-In Closet(s), Wired for Sound
- Flooring: Carpet, Tile, Wood
- Windows: Shutters, Window Coverings
- Has basement: No
- Number of fireplaces: 1
- Fireplace features: Gas Log, Living Room
Interior area
- Total interior livable area: 3,631 sqft
Property
Parking
- Total spaces: 2
- Parking features: Concrete, Epoxy Flooring, Garage Faces Front, Garage, Garage Door Opener, Inside Entrance, Oversized, Storage, Workshop in Garage
- Attached garage spaces: 2
Features
- Levels: Two
- Stories: 2
- Patio & porch: Rear Porch, Front Porch, Screened, Covered
- Exterior features: Outdoor Living Area, Rain Gutters
- Pool features: None, Community
- Fencing: Wood
Lot
- Size: 10,193 Square Feet
- Features: Back Yard, Interior Lot, Lawn, Landscaped, Subdivision, Sprinkler System
Details
- Parcel number: R948600S00701
Construction
Type & style
- Home type: SingleFamily
- Architectural style: Traditional,Detached
- Property subtype: Single Family Residence
Materials
- Brick, Fiber Cement
- Foundation: Slab
- Roof: Composition
Condition
- Year built: 2012
Utilities & green energy
- Sewer: Public Sewer
- Water: Public
- Utilities for property: Electricity Connected, Natural Gas Available, Sewer Available, Separate Meters, Underground Utilities, Water Available, Cable Available
Community & HOA
Community
- Features: Clubhouse, Playground, Park, Pool, Curbs, Sidewalks
- Security: Prewired, Security System Owned, Security System, Smoke Detector(s)
- Subdivision: Tucker Hill Ph 1b
HOA
- Has HOA: Yes
- Services included: All Facilities, Association Management, Maintenance Grounds
- HOA fee: $520 quarterly
- HOA name: CMA Management
- HOA phone: 972-943-2828
Location
- Region: Mckinney
Financial & listing details
- Tax assessed value: $880,664
- Annual tax amount: $13,962
- Date on market: 10/3/2025
- Cumulative days on market: 23 days
- Electric utility on property: Yes
Price history
| Date | Event | Price |
|---|---|---|
| 11/25/2025 | Sold | -- |
Source: NTREIS #21075005 Report a problem | ||
| 10/31/2025 | Pending sale | $885,000$244/sqft |
Source: NTREIS #21075005 Report a problem | ||
| 10/27/2025 | Contingent | $885,000$244/sqft |
Source: NTREIS #21075005 Report a problem | ||
| 10/3/2025 | Listed for sale | $885,000$244/sqft |
Source: NTREIS #21075005 Report a problem | ||
Public tax history
| Year | Property taxes | Tax assessment |
|---|---|---|
| 2025 | $7,011 -13.2% | $807,782 +10% |
| 2024 | $8,079 +3.2% | $734,347 +10% |
| 2023 | $7,827 -26.5% | $667,588 +10% |
| 2022 | $10,653 -0.2% | $606,898 +10% |
| 2021 | $10,669 +0.9% | $551,725 +5% |
| 2020 | $10,569 +0.4% | $525,581 +2.5% |
| 2019 | $10,526 -1.2% | $513,012 -1.6% |
| 2018 | $10,655 -2.4% | $521,513 -4% |
| 2017 | $10,920 | $543,477 +3.8% |
| 2016 | $10,920 +0% | $523,750 +15.2% |
| 2015 | $10,914 | $454,539 -0.8% |
| 2014 | $10,914 | $458,073 +399.2% |
| 2013 | -- | $91,757 +103.9% |
| 2012 | -- | $45,000 -34.9% |
| 2011 | -- | $69,120 +97.5% |
| 2010 | -- | $35,000 -30% |
| 2009 | -- | $50,000 -10.7% |
| 2008 | -- | $56,000 |
Find assessor info on the county website
Neighborhood: Tucker Hill
Nearby homes
- $594,7003 bd3 ba2.1k sqft2501 Welty St, McKinney, TX 75071Off Market
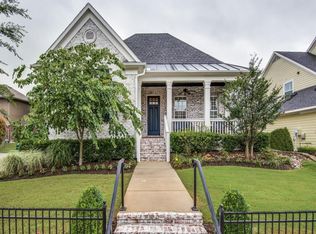
- $759,1004 bd4 ba3.2k sqft2509 Welty St, McKinney, TX 75071Off Market

- $718,1003 bd2 ba2.7k sqft2504 Addison St, McKinney, TX 75071Off Market
- $--4 bd4 ba2.6k sqft2500 Addison St, McKinney, TX 75071Sold
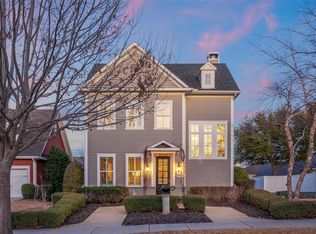
- $757,7003 bd2 ba3k sqft2600 Addison St, McKinney, TX 75071Off Market
- $1,234,6005 bd6 ba5.1k sqft7113 Edgarton Way, McKinney, TX 75071Off Market
- $--4 bd3 ba3.2k sqft2601 Welty St, McKinney, TX 75071Sold
- $--4 bd3 ba3.5k sqft7204 Ripley St, McKinney, TX 75071Sold
Nearby schools
GreatSchools rating
- 8/10Mike and Janie Reeves Elementary SchoolGrades: PK-5Distance: 1 mi
- 9/10Daniel L Jones Middle SchoolGrades: 6-8Distance: 3.5 mi
- 7/10Walnut Grove High SchoolGrades: 9-12Distance: 2.2 mi
Schools provided by the listing agent
- Elementary: Mike and Janie Reeves
- Middle: Jones
- High: Walnut Grove
- District: Prosper ISD
Source: NTREIS. This data may not be complete. We recommend contacting the local school district to confirm school assignments for this home.
Get a cash offer in 3 minutes
Find out how much your home could sell for in as little as 3 minutes with a no-obligation cash offer.
Estimated market value
$870,500
Get a cash offer in 3 minutes
Find out how much your home could sell for in as little as 3 minutes with a no-obligation cash offer.
Estimated market value
$870,500
- Texas
- Collin County
- McKinney
- 75071
- Tucker Hill
- 2505 Welty St
Nearby cities
Nearby neighborhoods
Nearby zip codes
Other McKinney Topics
