Skip main navigation
Off market
  • $339,000

    2505 Westmore Dr, Fort Wayne, IN 46845

    3beds
    2,151sqft
    SingleFamily
    Built in 1986
    0.35 Acres Lot
    $339,000 Zestimate®
    $158/sqft
    $2,251 Estimated rent

    Home value

    $339,000

    $322,000 - $356,000

    $2,251/mo

    Zestimate® history
    Loading
    Loading...

    Owner options

    List your home for rent

    $2,251/mo

    Rent Zestimate®

    Find your next renter with Zillow Rental Manager. Plus, with online applications, you can quickly screen prospective tenants – for free.

    Learn more

    $2,251/mo

    Rent Zestimate®

    Refinance and save

    $2,143/mo

    Est. payment

    Refinancing to a lower rate could help reduce your monthly payments and save thousands over the life of the loan.

    See today's rates

    $2,143/mo

    Est. payment

    Explore your selling options

    Work with a Zillow partner agent

    Leverage their expertise and Zillow's premium Showcase listings to get your home seen by more buyers.

    Get started

    List with your own agent

    Get your home in front of millions of buyers by listing it on Zillow.

    Learn how to do it

    Sell it yourself

    Take full control of how buyers see your home on Zillow by listing For Sale by Owner (FSBO).

    List your home

    What's special

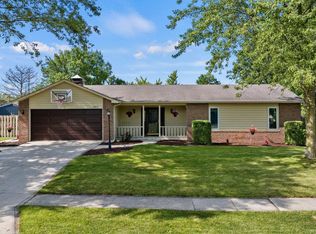
    *Virtual Open House this Thursday, April 30th Totally renovated 3 Bedroom + Loft with 2 1/2 Baths on an absolutely breathtaking lot overlooking the water in Carroll Schools!!! *Newer 30 year dimensional shingle roof, skylights, patio doors, remodeled Kitchen, new Vinyl Plank flooring, new carpet, all 3 bathrooms remodeled, new fixtures & all new interior paint! *Very private setting with a privacy fence on both sides of the nearly 1/2 acre lot. *Massive 30x14 deck with a hot tub that stays plus a 16x12 two story shed for extra storage. *Great Room has a floor to ceiling stone gas fireplace with vaulted ceilings & vinyl plank flooring. *Huge eating area feed into the Kitchen with Stainless Steel appliances & two potential pantries. *Spacious Laundry area with cabinetry overhead and a door to the side yard. *Master on the main level has an extra seating area perfect for a walk-up wine bar or reading nook plus there's an electric fireplace too! *Loft could be used for an office or Rec area & one of the Bedrooms upstairs has an extended finished space for a video game room. *If you have been looking for an amazing setting with a unique open concept floor plan, then this is the one for you!

    This property is off market, which means it's not currently listed for sale or rent on Zillow. This may be different from what's available on other websites or public sources.
    Facts & features

    Interior

    Bedrooms & bathrooms
    • Bedrooms: 3
    • Bathrooms: 3
    • Full bathrooms: 2
    • 1/2 bathrooms: 1
    • Main level bathrooms: 2
    Heating
    • Forced air, Electric, Gas
    Cooling
    • Central
    Appliances
    • Included: Dishwasher, Dryer, Microwave, Range / Oven, Refrigerator, Washer
    • Laundry: Electric Dryer Hookup, Main Level
    Features
    • Ceiling Fan(s), Breakfast Bar, Walk-In Closet(s), Vaulted Ceiling(s), Great Room, Laminate Counters, Formal Dining Room, Entrance Foyer, Open Floorplan, Tub/Shower Combination, 1st Bdrm En Suite, Main Level Bedroom Suite, Pantry-Walk In
    • Flooring: Tile, Carpet, Linoleum / Vinyl
    • Doors: Six Panel Doors
    • Windows: Window Treatments
    • Basement: None
    • Attic: Storage
    • Has fireplace: Yes
    • Fireplace features: Electric
    Interior area
    • Structure area source: Public Records
    • Total interior livable area: 2,151 sqft
    • Finished area below ground: 0

    Property

    Parking
    • Total spaces: 2
    • Parking features: Garage - Attached
    Features
    • Patio & porch: Deck Open
    • Exterior features: Stone, Wood
    • Has spa: Yes
    • Spa features: Private
    • Fencing: Partial, Privacy
    • Has view: Yes
    • View description: Water
    • Has water view: Yes
    • Water view: Water
    • Waterfront features: Deck on Waterfront
    Lot
    • Size: 0.35 Acres
    • Features: Corner Lot
    • Topography: Level
    Details
    • Additional structures: Shed(s)
    • Parcel number: 020235308011000091
    • Zoning: R1

    Construction

    Type & style
    • Home type: SingleFamily
    • Architectural style: Contemporary
    Materials
    • masonry
    • Roof: Asphalt
    Condition
    • Year built: 1986

    Utilities & green energy

    • Gas: Gas
    • Sewer: Public Sewer
    • Water: City

    Community & HOA

    HOA
    • Has HOA: Yes
    • HOA fee: $60 monthly
    Location
    • Region: Fort Wayne

    Financial & listing details

    • Price per square foot: $158/sqft
    • Tax assessed value: $306,700
    • Annual tax amount: $2,858

    Price history

    DateEventPrice
    7/6/2020Sold$235,000-6%$109/sqft
    Source: Agent Provided Report a problem
    5/29/2020Listed for sale$249,900$116/sqft
    Source: CENTURY 21 Bradley Realty, Inc #202014988 Report a problem
    5/29/2020Pending sale$249,900+4.2%$116/sqft
    Source: CENTURY 21 Bradley Realty, Inc #202014988 Report a problem
    4/30/2020Listed for sale$239,900+35.9%$112/sqft
    Source: CENTURY 21 Bradley Realty, Inc #202014988 Report a problem
    10/17/2016Listing removed$176,500$82/sqft
    Source: F.C. Tucker/Malcolm & Schlueter REALTORS #201635928 Report a problem
    8/2/2016Listed for sale$176,500$82/sqft
    Source: F.C. Tucker/Malcolm & Schlueter REALTORS #201635928 Report a problem

    Public tax history

    YearProperty taxesTax assessment
    2025$2,858 +0.5%$306,700 +10.4%
    2024$2,843 +15.5%$277,700 +0.8%
    2023$2,462 +9.2%$275,600 +16%
    2022$2,256 +12.9%$237,600 +9.7%
    2021$1,998 +9.5%$216,600 +13.2%
    2020$1,824 +5.3%$191,300 +9.5%
    2019$1,732 +7.7%$174,700 +3.2%
    2018$1,608 -1.3%$169,300 +5.6%
    2017$1,629 +6.1%$160,300 -1.3%
    2016$1,536 +5.3%$162,400 +11.4%
    2014$1,458 +3%$145,800 +3%
    2013$1,415 -7.9%$141,500 -7.9%
    2011$1,537 $153,700 +1.1%
    2010-- $152,100 +7.9%
    2007-- $140,900 +4.8%
    2005-- $134,400
    2004-- $134,400 +53.1%
    2001-- $87,800
    Find assessor info on the county website

    Neighborhood: Longwood

    Nearby schools

    GreatSchools rating
    Schools provided by the listing agent
    • Elementary: Perry Hill
    • Middle: Maple Creek
    • High: Carroll
    • District: Northwest Allen County

    Source: The MLS. This data may not be complete. We recommend contacting the local school district to confirm school assignments for this home.

    Get pre-qualified for a loan
    At Zillow Home Loans, we can pre-qualify you in as little as 5 minutes with no impact to your credit score.

    An equal housing lender. NMLS #10287.

    Sell for more on Zillow
    Get a Zillow Showcase℠ listing at no additional cost and you could sell for .
    $339,000
    2% more
    +$6,780
    With Zillow Showcase(estimated)
    $345,780
