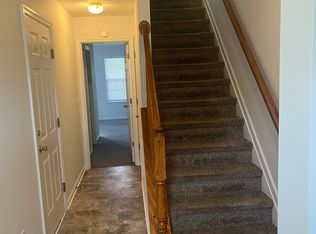
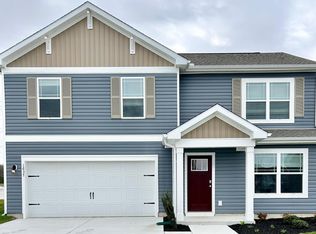
Welcome to 2505 Westwind Boulevard in Southside Crossing! This spacious three-level end-unit townhome offers 3 bedrooms, 2 full baths, 1 half bath, and a thoughtfully designed floor plan with comfortable living spaces and ample storage throughout.
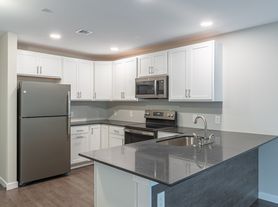
The main living level features an open-concept kitchen, dining, and living area with attractive luxury vinyl plank-style flooring and recessed lighting. The kitchen offers granite countertops, stainless steel appliances, ample cabinetry, a large center island, and a spacious pantry. An additional closet in the living area provides convenient storage. Sliding glass doors lead to a rear deck overlooking a beautiful wooded backdrop, creating an inviting outdoor space to relax or entertain.
Upstairs, the spacious primary bedroom features peaceful wooded views, a walk-in closet, and a private en-suite bathroom with a double-sink vanity. Two additional bedrooms and a second full bathroom complete the upper level.
The finished entry level offers flexible living space, ideal for a family room, home office, or recreation area, with sliding glass doors providing direct access to the backyard.
Additional highlights include neutral interior finishes, carpeting in the bedrooms, an attached one-car garage, and driveway parking.
Enjoy the space and versatility of three finished levels, generous storage, an open floor plan, and a scenic wooded setting in Southside Crossing. Schedule your private tour today!
Tenant responsible for all utilities.
Townhouse for rent
Townhouse
Available now
No pets
Air conditioner, central air
In unit laundry
Attached garage parking
Heat pump
What's special
Walk-in closetAttached one-car garagePeaceful wooded viewsRecessed lightingStainless steel appliancesNeutral interior finishesDriveway parking
- 10 days |
- -- |
- -- |
Zillow last checked:
Listing updated:
Travel times

Let’s turn your rent into credit progress
Build credit history with every on-time payment and get credit for the payment you’re already making.
Facts & features
Interior
Bedrooms & bathrooms
- Bedrooms: 3
- Bathrooms: 3
- Full bathrooms: 2
- 1/2 bathrooms: 1
Heating
- Heat Pump
Cooling
- Air Conditioner, Central Air
Appliances
- Included: Dishwasher, Dryer, Freezer, Microwave Oven, Oven, Refrigerator, Washer
- Laundry: In Unit
Features
- Walk In Closet
- Flooring: Carpet, Tile
Interior area
- Total interior livable area: 1,850 sqft
Property
Parking
- Parking features: Attached, Garage
- Has attached garage: Yes
- Details: Contact manager
Features
- Patio & porch: Patio
Details
- Additional structures: Garage(s)
Construction
Type & style
- Home type: Townhouse
- Property subtype: Townhouse
Building
Management
- Pets allowed: No
Community & HOA
Location
- Region: Cambridge
Financial & listing details
- Lease term: 1 Year
Nearby apartments for rent


Price history
| Date | Event | Price |
|---|---|---|
| 10/27/2026 | Listed for rent | $1,995$1/sqft |
Source: Zillow Rentals Report a problem | ||