Skip main navigation
Closed
  • $305,000

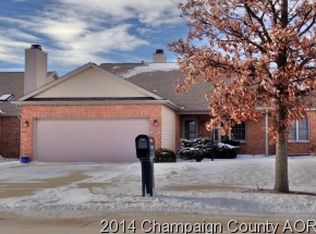
    2505 Windward Blvd #2505, Champaign, IL 61821

    3beds
    2,387sqft
    Condominium, Single Family Residence
    Built in 2000
    -- sqft lot
    $312,000 Zestimate®
    $128/sqft
    $2,433 Estimated rent

    Home value

    $312,000

    $281,000 - $346,000

    $2,433/mo

    Zestimate® history
    Loading
    Loading...

    Owner options

    List your home for rent

    $2,433/mo

    Rent Zestimate®

    Find your next renter with Zillow Rental Manager. Plus, with online applications, you can quickly screen prospective tenants – for free.

    Learn more

    $2,433/mo

    Rent Zestimate®

    Refinance and save

    $2,321/mo

    Est. payment

    Refinancing to a lower rate could help reduce your monthly payments and save thousands over the life of the loan.

    See today's rates

    $2,321/mo

    Est. payment

    Explore your selling options

    Work with a Zillow partner agent

    Leverage their expertise and Zillow's premium Showcase listings to get your home seen by more buyers.

    Get started

    List with your own agent

    Get your home in front of millions of buyers by listing it on Zillow.

    Learn how to do it

    Sell it yourself

    Take full control of how buyers see your home on Zillow by listing For Sale by Owner (FSBO).

    List your home

    What's special

    Floor-to-ceiling stacked-stone fireplaceSoaring ceilings with skylightsDirect sunroom accessFresh neutral paintGleaming hardwoodsCambria quartz countersSeparate bay-window dining room
    Welcome to the highly Sought-after Ponds of Windsor Subdivision. Approx. 2,400 sq ft, 1.5-story condo with a rare first-floor primary suite and an easy, open flow. The vaulted living room showcases soaring ceilings with skylights, gleaming hardwoods, and a floor-to-ceiling stacked-stone fireplace. French doors open to a heated 3-season sunroom, extending the living space and overlooking the deck and green views. Kitchen features Cambria quartz counters, coordinated tile backsplash, Corian sink, under-cabinet lighting, custom wine rack, and dark stainless appliances. Convenient garage-to-laundry/mud entry plus a large pantry/utility room. The main-level primary suite offers direct sunroom access, dual closets, and a bath with double sinks, whirlpool tub, and separate shower. Upstairs provides a flexible loft/landing (reading nook/office), two bedrooms, each with a walk-in closet, and a full bath. Additional highlights: separate bay-window dining room, tile flooring in kitchen/laundry/baths/sunroom, updated lighting/fans/plumbing fixtures, and fresh neutral paint. Larger than many models in the community, move-in ready!

    Zillow last checked:

    Listing updated:

    Listing courtesy of:

    Nate Evans (217)239-7113,

    eXp Realty-Mahomet

    Bought with:

    Mark Panno

    KELLER WILLIAMS-TREC

    Source: MRED as distributed by MLS GRID,MLS#: 12501475MLS Logo

    Facts & features

    Interior

    Bedrooms & bathrooms
    • Bedrooms: 3
    • Bathrooms: 3
    • Full bathrooms: 2
    • 1/2 bathrooms: 1
    Primary bedroom
    • Features: Flooring (Carpet), Bathroom (Full)
    • Level: Main
    • Area: 330 Square Feet
    • Dimensions: 15X22
    Bedroom 2
    • Features: Flooring (Carpet)
    • Level: Second
    • Area: 195 Square Feet
    • Dimensions: 15X13
    Bedroom 3
    • Features: Flooring (Carpet)
    • Level: Second
    • Area: 165 Square Feet
    • Dimensions: 15X11
    Dining room
    • Features: Flooring (Hardwood)
    • Level: Main
    • Area: 150 Square Feet
    • Dimensions: 10X15
    Foyer
    • Level: Main
    • Area: 40 Square Feet
    • Dimensions: 4X10
    Kitchen
    • Features: Kitchen (Custom Cabinetry, Granite Counters), Flooring (Ceramic Tile)
    • Level: Main
    • Area: 130 Square Feet
    • Dimensions: 13X10
    Laundry
    • Features: Flooring (Ceramic Tile)
    • Level: Main
    • Area: 63 Square Feet
    • Dimensions: 7X9
    Living room
    • Features: Flooring (Hardwood)
    • Level: Main
    • Area: 494 Square Feet
    • Dimensions: 19X26
    Sun room
    • Level: Main
    • Area: 171 Square Feet
    • Dimensions: 19X9
    Walk in closet
    • Level: Main
    • Area: 35 Square Feet
    • Dimensions: 5X7
    Heating
    • Natural Gas, Forced Air
    Cooling
    • Central Air
    Appliances
    • Included: Range, Microwave, Dishwasher, Refrigerator
    • Laundry: Main Level, In Unit
    Features
    • Vaulted Ceiling(s), Cathedral Ceiling(s), 1st Floor Bedroom, 1st Floor Full Bath, Walk-In Closet(s)
    • Flooring: Hardwood
    • Windows: Skylight(s)
    • Basement: Crawl Space
    • Number of fireplaces: 1
    • Fireplace features: Gas Log, Living Room
    Interior area
    • Total structure area: 2,387
    • Total interior livable area: 2,387 sqft
    • Finished area below ground: 0

    Property

    Parking
    • Total spaces: 4
    • Parking features: Concrete, Garage, Yes, Garage Owned, Attached, Driveway, Owned
    • Attached garage spaces: 2
    • Has uncovered spaces: Yes
    Accessibility
    • Accessibility features: No Disability Access
    Features
    • Patio & porch: Deck, Patio
    Lot
    • Features: Backs to Public GRND
    Details
    • Parcel number: 462026130011
    • Special conditions: None

    Construction

    Type & style
    • Home type: Condo
    • Property subtype: Condominium, Single Family Residence
    Materials
    • Vinyl Siding, Brick
    • Roof: Asphalt
    Condition
    • New construction: No
    • Year built: 2000
    • Major remodel year: 2016

    Utilities & green energy

    • Sewer: Public Sewer
    • Water: Public

    Community & neighborhood

    Community
    • Community features: Sidewalks
    Location
    • Region: Champaign
    • Subdivision: Ponds Of Windsor

    HOA & financial

    HOA
    • Has HOA: Yes
    • HOA fee: $125 monthly
    • Services included: Exterior Maintenance, Lawn Care, Snow Removal, Other

    Other

    Other facts
    • Listing terms: Cash
    • Ownership: Condo

    Price history

    DateEventPrice
    12/18/2025Sold$305,000-1.6%$128/sqft
    Source: MRED as distributed by MLS GRID #12501475 Report a problem
    10/28/2025Contingent$309,900$130/sqft
    Source: MRED as distributed by MLS GRID #12501475 Report a problem
    10/22/2025Listed for sale$309,900+24.7%$130/sqft
    Source: MRED as distributed by MLS GRID #12501475 Report a problem
    3/31/2021Sold$248,500$104/sqft
    Source: Agent Provided Report a problem
    3/1/2021Pending sale$248,500$104/sqft
    Source: RE/MAX Realty Associates #10903184 Report a problem
    12/23/2020Listed for sale$248,500$104/sqft
    Source: RE/MAX REALTY ASSOCIATES-CHA #10903184 Report a problem

    Public tax history

    Tax history is unavailable.

    Neighborhood: 61821

    Nearby schools

    GreatSchools rating
    Schools provided by the listing agent
    • High: Central High School
    • District: 4

    Source: MRED as distributed by MLS GRID. This data may not be complete. We recommend contacting the local school district to confirm school assignments for this home.

    Get pre-qualified for a loan
    At Zillow Home Loans, we can pre-qualify you in as little as 5 minutes with no impact to your credit score.

    An equal housing lender. NMLS #10287.

    Sell for more on Zillow
    Get a Zillow Showcase℠ listing at no additional cost and you could sell for .
    $312,000
    2% more
    +$6,240
    With Zillow Showcase(estimated)
    $318,240