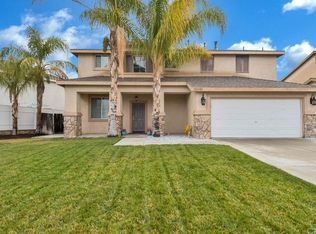
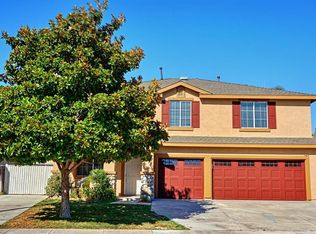
Don't miss this great home!! Move-in ready this 2,766sf, open floor plan will be the home for you. Enter the home and follow the large ceramic tile flooring past the large living room, and on the left you have a large den with a closet. Continue past the stairs and you enter the family room and kitchen area. The open layout of the kitchen features black granite counter tops, new appliances and an island for entertaining. Past the dining area you enter the backyard through a sliding glass door. Once you climb the laminate wood stairs, you arrive at the huge loft with a separate study niche. The master bedroom is just through the double doors and the master bath has 2-walk-in closets, double sinks with make-up counter, a soaking tub, and shower. Down the hall is the laundry room and two more bedrooms, one with it's own walk-in closet.
This property is not currently displayed as for sale or rent on Zillow. This may be different from what's on other websites or public sources.