Skip main navigation
Sold for $530,000
Street View
  • $530,000

    25051 Pioneer Rd, Milford, DE 19963

    4beds
    3,400sqft
    Single Family Residence
    Built in 2020
    0.5 Acres Lot
    $575,400 Zestimate®
    $156/sqft
    $3,572 Estimated rent

    Home value

    $575,400

    $547,000 - $610,000

    $3,572/mo

    Zestimate® history
    Loading
    Loading...

    Owner options

    List your home for rent

    $3,572/mo

    Rent Zestimate®

    Find your next renter with Zillow Rental Manager. Plus, with online applications, you can quickly screen prospective tenants – for free.

    Learn more

    $3,572/mo

    Rent Zestimate®

    Refinance and save

    $2,936/mo

    Est. payment

    Refinancing to a lower rate could help reduce your monthly payments and save thousands over the life of the loan.

    See today's rates

    $2,936/mo

    Est. payment

    Explore your selling options

    Work with a Zillow partner agent

    Leverage their expertise and Zillow's premium Showcase listings to get your home seen by more buyers.

    Get started

    List with your own agent

    Get your home in front of millions of buyers by listing it on Zillow.

    Learn how to do it

    Sell it yourself

    Take full control of how buyers see your home on Zillow by listing For Sale by Owner (FSBO).

    List your home

    What's special

    Dedicated home officeEntertainment areaHome gymPrivate oasisStone brick fireplaceAdditional spaceBreakfast room
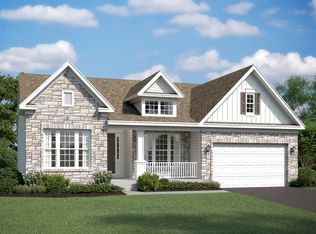
    Welcome to your dream home! This exquisite front porch property boasts 4 bedrooms, 3 and a half baths, and a dedicated home office, providing ample space for comfortable living. The upper-level features three well-appointed rooms, including one full bath, ensuring privacy and convenience for all occupants at one end while the owners suite on the other the boast of a generously sized bedroom, full bath, walk in closet/ lots of storage. The main floor is designed for both elegance and functionality, featuring a powder room for guests, a gourmet kitchen that blends style with top-notch appliances and island, a breakfast room for family comfort, stone brick fireplace for warmth. The living space is adorned with beautiful LVP flooring, adding a touch of sophistication and easy maintenance. The finished basement comes with a good-sized open area that can serve as a man-cave, with a full bath and additional space for various needs—whether it's a home gym, entertainment area, or a playroom for the kids. The double door walk out basement leads you to your own private oasis—a nice-sized fenced-in yard perfect for outdoor activities, gardening, or simply enjoying the fresh air. The property also includes a two-car garage with a driveway, providing ample parking space for you and your guests. this property has nice energy saving features. This property won't last, hurry book your tour now. *MORE PHOTOS TO BE UPLOADED SOON*

    Zillow last checked:

    Listing updated:

    Listed by:

    Jemimah Chuks 302-359-8337,

    EXP Realty, LLC

    Bought with:

    NON MEMBER, 0225194075

    Non Subscribing Office

    Source: Bright MLS,MLS#: DESU2053266MLS Logo

    Facts & features

    Interior

    Bedrooms & bathrooms
    • Bedrooms: 4
    • Bathrooms: 4
    • Full bathrooms: 3
    • 1/2 bathrooms: 1
    • Main level bathrooms: 1
    Basement
    • Area: 0
    Heating
    • Forced Air, Natural Gas
    Cooling
    • Central Air, Electric
    Appliances
    • Included: Electric Water Heater
    Features
    • Basement: Full
    • Has fireplace: No
    Interior area
    • Total structure area: 3,400
    • Total interior livable area: 3,400 sqft
    • Finished area above ground: 3,400
    • Finished area below ground: 0

    Property

    Parking
    • Total spaces: 4
    • Parking features: Built In, Attached, Driveway
    • Attached garage spaces: 2
    • Uncovered spaces: 2
    Accessibility
    • Accessibility features: None
    Features
    • Levels: Two
    • Stories: 2
    • Pool features: None
    Lot
    • Size: 0.50 Acres
    • Dimensions: 129.00 x 171.00
    Details
    • Additional structures: Above Grade, Below Grade
    • Parcel number: 23007.0089.03
    • Zoning: RESIDENTIAL
    • Special conditions: Standard

    Construction

    Type & style
    • Home type: SingleFamily
    • Architectural style: Traditional
    • Property subtype: Single Family Residence
    Materials
    • Advanced Framing
    • Foundation: Slab
    Condition
    • New construction: No
    • Year built: 2020

    Utilities & green energy

    • Sewer: Septic Pump
    • Water: Well

    Community & neighborhood

    Location
    • Region: Milford
    • Subdivision: Autumn Ridge

    HOA & financial

    HOA
    • Has HOA: Yes
    • HOA fee: $550 annually

    Other

    Other facts
    • Listing agreement: Exclusive Right To Sell
    • Listing terms: Cash,Conventional,FHA
    • Ownership: Fee Simple

    Price history

    DateEventPrice
    2/2/2024Sold$530,000-3.6%$156/sqft
    Source: Bright MLS #DESU2053266 Report a problem
    1/8/2024Pending sale$550,000$162/sqft
    Source: Bright MLS #DESU2053266 Report a problem
    1/4/2024Price change$550,000-9.8%$162/sqft
    Source: Bright MLS #DESU2053266 Report a problem
    12/29/2023Listed for sale$610,000+28.4%$179/sqft
    Source: Bright MLS #DESU2053266 Report a problem
    10/29/2021Sold$475,000-5%$140/sqft
    Source: Bright MLS #DESU179242 Report a problem
    8/17/2021Pending sale$499,900$147/sqft
    Source: Bright MLS #DESU179242 Report a problem
    6/28/2021Price change$499,900-5.7%$147/sqft
    Source: Bright MLS #DESU179242 Report a problem
    3/15/2021Listed for sale$529,900+63.1%$156/sqft
    Source: Bright MLS #DESU179242 Report a problem
    1/15/2021Listing removed--
    Source: Bright MLS #DESU162270 Report a problem
    1/13/2021Listed for sale$324,900+333.2%$96/sqft
    Source: Bright MLS #DESU162270 Report a problem
    2/12/2020Sold$75,000$22/sqft
    Source: Public Record Report a problem

    Public tax history

    YearProperty taxesTax assessment
    2025$1,391 -10.9%$226,700 +677.7%
    2024$1,561 -3.7%$29,150
    2023$1,621 +1.5%$29,150
    2022$1,596 +1%$29,150 +2.1%
    2021$1,581 -0.3%$28,550 +2184%
    2020$1,587 $1,250
    2019$1,587 +2155.2%$1,250
    2018$70 -1.2%$1,250
    2017$71 $1,250
    2016-- $1,250
    2015-- $1,250
    2014-- $1,250

    Find assessor info on the county website

    Neighborhood: 19963

    Nearby schools

    GreatSchools rating
    Schools provided by the listing agent
    • District: Milford

    Source: Bright MLS. This data may not be complete. We recommend contacting the local school district to confirm school assignments for this home.

    Get pre-qualified for a loan
    At Zillow Home Loans, we can pre-qualify you in as little as 5 minutes with no impact to your credit score.

    An equal housing lender. NMLS #10287.

    Sell for more on Zillow
    Get a Zillow Showcase℠ listing at no additional cost and you could sell for .
    $575,400
    2% more
    +$11,508
    With Zillow Showcase(estimated)
    $586,908