Skip main navigation
Closed
  • $278,000

    25051 Tara Lynn Dr, North Olmsted, OH 44070

    3beds
    2,207sqft
    Single Family Residence
    Built in 1989
    8,786 Square Feet Lot
    $280,200 Zestimate®
    $126/sqft
    $2,766 Estimated rent

    Home value

    $280,200

    $266,000 - $294,000

    $2,766/mo

    Zestimate® history
    Loading
    Loading...

    Owner options

    List your home for rent

    $2,766/mo

    Rent Zestimate®

    Find your next renter with Zillow Rental Manager. Plus, with online applications, you can quickly screen prospective tenants – for free.

    Learn more

    $2,766/mo

    Rent Zestimate®

    Refinance and save

    $1,970/mo

    Est. payment

    Refinancing to a lower rate could help reduce your monthly payments and save thousands over the life of the loan.

    See today's rates

    $1,970/mo

    Est. payment

    Explore your selling options

    Work with a Zillow partner agent

    Leverage their expertise and Zillow's premium Showcase listings to get your home seen by more buyers.

    Get started

    List with your own agent

    Get your home in front of millions of buyers by listing it on Zillow.

    Learn how to do it

    Sell it yourself

    Take full control of how buyers see your home on Zillow by listing For Sale by Owner (FSBO).

    List your home

    What's special

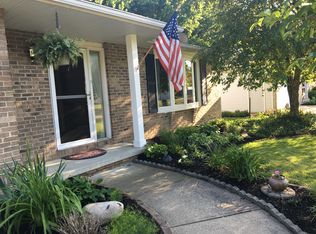
    Brick front ranchBright and airy atmosphereCozy family roomFloor-to-ceiling brick fireplaceExpansive bay windowVast utility areaAmple cabinetry
    Prepare to be moved by this meticulously maintained brick front ranch at 25051 Tara Lynn Dr, offering the ultimate in effortless first-floor living with 3 bedrooms, 3 full baths, and over 2,200 sq. ft. of inviting space. Sunlight pours through the expansive bay window into the living room, creating a bright and airy atmosphere that transitions seamlessly into the dining room, perfectly suited for everything from weeknight meals to holiday hosting. The heart of the home is a kitchen featuring a brightening skylight and ample cabinetry, ready for your personal touch. Relax in the cozy family room, anchored by a floor-to-ceiling brick fireplace and a large picture window overlooking the yard. Retreat to the spacious primary suite with its own private en-suite bath, while two additional bedrooms provide the perfect footprint for a home office or hobby space. The finished basement with glass block windows nearly doubles your living area, ideal for a gym, theater, or playroom—and includes a third full bath and vast utility area. Updates include a newer furnace (8 yrs) and central air (4 yrs). Find additional convenience and storage with the attached two-car. Ideally located near Rocky River Reservation, Great Northern Mall, and major highways, this home combines comfort, durability, and a prime North Olmsted location.

    Zillow last checked:

    Listing updated:

    Listed by:

    Ed Huck 440-617-2500 teaminfo@edhuckteam.com,

    Keller Williams Citywide,

    Karen Ramba 440-781-2128,

    Keller Williams Citywide

    Bought with:

    Susan Horrigan, 2021002688

    Keller Williams Chervenic Rlty

    Nicholas R Papas, 2019004219

    Keller Williams Chervenic Rlty

    Source: MLS Now,MLS#: 5188274MLS LogoOriginating MLS: Akron Cleveland Association of REALTORS

    Facts & features

    Interior

    Bedrooms & bathrooms
    • Bedrooms: 3
    • Bathrooms: 3
    • Full bathrooms: 3
    • Main level bathrooms: 2
    • Main level bedrooms: 3
    Primary bedroom
    • Description: Flooring: Laminate
    • Level: First
    • Dimensions: 13 x 14
    Bedroom
    • Description: Flooring: Carpet
    • Level: First
    • Dimensions: 12 x 11
    Bedroom
    • Description: Flooring: Carpet
    • Level: First
    • Dimensions: 12 x 10
    Primary bathroom
    • Description: Flooring: Linoleum
    • Level: First
    • Dimensions: 6 x 8
    Bathroom
    • Level: Basement
    • Dimensions: 6 x 11
    Bathroom
    • Description: Flooring: Tile
    • Level: First
    • Dimensions: 6 x 8
    Dining room
    • Description: Flooring: Laminate
    • Level: First
    • Dimensions: 12 x 9
    Entry foyer
    • Description: Flooring: Ceramic Tile
    • Level: First
    • Dimensions: 6 x 8
    Family room
    • Description: Flooring: Carpet
    • Features: Fireplace
    • Level: First
    • Dimensions: 19 x 14
    Kitchen
    • Description: Flooring: Ceramic Tile
    • Level: First
    • Dimensions: 16 x 11
    Living room
    • Description: Flooring: Laminate
    • Level: First
    • Dimensions: 18 x 12
    Recreation
    • Description: Flooring: Carpet
    • Level: Basement
    • Dimensions: 12 x 37
    Utility room
    • Description: Flooring: Other
    • Level: Basement
    • Dimensions: 14 x 32
    Heating
    • Forced Air, Gas
    Cooling
    • Central Air
    Appliances
    • Included: Dryer, Dishwasher, Range, Refrigerator, Washer
    Features
    • Basement: Full,Partially Finished
    • Number of fireplaces: 1
    • Fireplace features: Family Room, Gas
    Interior area
    • Total structure area: 2,207
    • Total interior livable area: 2,207 sqft
    • Finished area above ground: 1,667
    • Finished area below ground: 540

    Property

    Parking
    • Total spaces: 2
    • Parking features: Attached, Garage
    • Attached garage spaces: 2
    Features
    • Levels: One
    • Stories: 1
    • Patio & porch: Patio
    Lot
    • Size: 8,786 Square Feet
    Details
    • Parcel number: 23119112
    • Special conditions: Standard

    Construction

    Type & style
    • Home type: SingleFamily
    • Architectural style: Ranch
    • Property subtype: Single Family Residence
    Materials
    • Brick, Vinyl Siding
    • Roof: Asphalt,Fiberglass
    Condition
    • Year built: 1989

    Utilities & green energy

    • Sewer: Public Sewer
    • Water: Public

    Community & HOA

    Community
    • Subdivision: 7515 Companys 02
    HOA
    • Has HOA: No
    Location
    • Region: North Olmsted

    Financial & listing details

    • Price per square foot: $126/sqft
    • Tax assessed value: $254,700
    • Annual tax amount: $6,042
    • Date on market: 3/11/2026
    • Cumulative days on market: 3 days
    • Listing terms: Cash,Conventional,FHA,VA Loan

    Price history

    DateEventPrice
    3/31/2026Sold$278,000+4.9%$126/sqft
    Source: MLS Now #5188274 Report a problem
    3/14/2026Pending sale$265,000$120/sqft
    Source: MLS Now #5188274 Report a problem
    3/11/2026Listed for sale$265,000+34.5%$120/sqft
    Source: MLS Now #5188274 Report a problem
    2/25/2008Sold$197,000-5.7%$89/sqft
    Source: Public Record Report a problem
    2/1/2008Listed for sale$208,900$95/sqft
    Source: NCI Report a problem

    Public tax history

    YearProperty taxesTax assessment
    2025$5,355 -1.5%$89,150
    2024$5,438 +5.6%$89,150 +23.5%
    2023$5,149 -0.1%$72,210
    2022$5,156 +10.5%$72,210
    2021$4,666 +6.1%$72,210 +17%
    2020$4,396 -13.9%$61,710 +0%
    2019$5,107 +17.7%$61,700 0%
    2018$4,339 +1.7%$61,710 +8.9%
    2017$4,265 +1.7%$56,670
    2016$4,194 $56,670
    2015$4,194 +3.3%$56,670 +4%
    2014$4,059 +7.8%$54,500
    2013$3,766 +2.7%$54,500
    2012$3,668 -6.6%$54,500 -8.1%
    2011$3,926 +0%$59,330
    2010$3,925 +10.5%$59,330
    2009$3,552 -18.6%$59,330 -10%
    2008$4,365 +2%$65,910
    2007$4,278 +9.7%$65,910
    2006$3,901 +0.3%$65,910 +5.3%
    2005$3,890 +1.2%$62,590
    2004$3,843 +2%$62,590
    2003$3,766 +4.1%$62,590 +6.5%
    2002$3,617 -40.1%$58,770
    2001$6,036 -0.1%$58,770
    2000$6,042 $58,770
    Find assessor info on the county website

    Neighborhood: 44070

    Nearby schools

    GreatSchools rating
    Schools provided by the listing agent
    • District: North Olmsted CSD - 1820

    Source: MLS Now. This data may not be complete. We recommend contacting the local school district to confirm school assignments for this home.

    Get a cash offer in 3 minutes
    Find out how much your home could sell for in as little as 3 minutes with a no-obligation cash offer.
    Estimated market value
    $280,200
    Get a cash offer in 3 minutes
    Find out how much your home could sell for in as little as 3 minutes with a no-obligation cash offer.
    Estimated market value
    $280,200