Welcome to this gorgeous 4-bedroom, 3-bath POOL home! The tranquil WATER VIEWS and outdoor living space that truly make this home unforgettable! It’s perfectly situated on a cul-de-sac with an exceptionally long driveway and 3 CAR GARAGE. From the moment you arrive, the curb appeal sets the tone! Inside, the open floorplan is bright and welcoming, with soaring 10-foot ceilings and plenty of natural light. Entertain with ease, with a beautiful island with a breakfast bar and separate formal living and dining rooms. The kitchen is gorgeous and features granite countertops, stainless steel appliances, generous cabinet space, and a pantry, all overlooking the living room. A cozy fireplace in the living room adds warmth and charm year-round. The primary suite offers a peaceful retreat with 2 large walk-in closets and ensuite bath featuring 2 vanities, makeup desk, a soaking tub, and a separate stand up shower. There’s even an attached bonus room that would make a great home office, work out room, or nursery! The 3 additional rooms are very spacious, while two additional full baths add comfort and convenience. Step into the backyard and you’ll find your own peaceful and private retreat: a sparkling screened in SALTWATER POOL, an EXTENDED PATIO, and sweeping views of TWO SERENE PONDS where DEER and other wildlife visit daily. Whether you’re swimming, lounging, or enjoying dinner on the patio, this is the place where relaxation comes naturally. This home is located in a peaceful, amenity-rich community with one of the lowest HOA fees in the area, yet offers resort-style amenities including a community pool, clubhouse, fitness center, basketball and volleyball courts, and shaded walking trails under majestic oak trees. It's just minutes from the Tampa Premium Outlets, The Grove, The Krates, movie theaters, golf courses, highly rated schools, top medical facilities, and tons of dining and shopping options. Plus, you’re close to I-75/I-275 with quick access to Tampa, Lakeland, and even Orlando, without the long, congested drives similar in other neighborhoods. This home checks every box: private pool, tranquil pond views, a great floor plan, low HOA, and 3 car garage! Schedule a showing today!
Sold for $585,000
$585,000
25053 Winslow Way, Land O Lakes, FL 34639
4beds
2,398sqft
Single Family Residence
Built in 1997
0.3 Acres Lot
$575,200 Zestimate®
$244/sqft
$3,593 Estimated rent
Home value
$575,200
$518,000 - $638,000
$3,593/mo
Zestimate® history
Owner options
List your home for rent
$3,593/mo
Rent Zestimate®
Find your next renter with Zillow Rental Manager. Plus, with online applications, you can quickly screen prospective tenants – for free.
$3,593/mo
Rent Zestimate®
Refinance and save
$4,056/mo
Est. payment
Refinancing to a lower rate could help reduce your monthly payments and save thousands over the life of the loan.
$4,056/mo
Est. payment
Explore your selling options
Work with a Zillow partner agent
Leverage their expertise and Zillow's premium Showcase listings to get your home seen by more buyers.
Get startedList with your own agent
Get your home in front of millions of buyers by listing it on Zillow.
Learn how to do itSell it yourself
Take full control of how buyers see your home on Zillow by listing For Sale by Owner (FSBO).
List your homeWhat's special
Zillow last checked:
Listing updated:
Listed by:
Amanda Canaan 813-446-1571,
FLORIDA PM PROS LLC 813-444-5177
Bought with:
Kelvin LeBeaux, 3627519
KELLER WILLIAMS RLTY NEW TAMPA
Source: Stellar MLS,MLS#: TB8417841 Originating MLS: Suncoast Tampa
Originating MLS: Suncoast Tampa
Facts & features
Interior
Bedrooms & bathrooms
- Bedrooms: 4
- Bathrooms: 3
- Full bathrooms: 3
Rooms
- Room types: Dining Room, Living Room, Utility Room
Primary bedroom
- Features: Walk-In Closet(s)
- Level: First
- Area: 225 Square Feet
- Dimensions: 15x15
Kitchen
- Features: Built-in Closet
- Level: First
- Area: 225 Square Feet
- Dimensions: 15x15
Living room
- Level: First
- Area: 270 Square Feet
- Dimensions: 15x18
Heating
- Central
Cooling
- Central Air
Appliances
- Included: Cooktop, Dishwasher, Microwave
- Laundry: Inside, Laundry Room, Washer Hookup
Features
- Built-in Features, Ceiling Fan(s), Eating Space In Kitchen, High Ceilings, Kitchen/Family Room Combo, Open Floorplan, Primary Bedroom Main Floor, Solid Surface Counters, Thermostat, Walk-In Closet(s)
- Flooring: Tile
- Windows: Blinds
- Has fireplace: Yes
- Fireplace features: Living Room
Interior area
- Total structure area: 3,667
- Total interior livable area: 2,398 sqft
Property
Parking
- Total spaces: 3
- Parking features: Driveway, Ground Level
- Attached garage spaces: 3
- Has uncovered spaces: Yes
Accessibility
- Accessibility features: Central Living Area
Features
- Levels: One
- Stories: 1
- Patio & porch: Patio, Rear Porch, Screened
- Exterior features: Sidewalk
- Has private pool: Yes
- Pool features: Heated, In Ground, Salt Water
- Has view: Yes
- View description: Water, Pond
- Has water view: Yes
- Water view: Water,Pond
Lot
- Size: 0.3 Acres
- Features: Cul-De-Sac
- Residential vegetation: Trees/Landscaped
Details
- Parcel number: 1926220080001000080
- Zoning: MPUD
- Special conditions: None
Construction
Type & style
- Home type: SingleFamily
- Property subtype: Single Family Residence
Materials
- Block
- Foundation: Block
- Roof: Shingle
Condition
- New construction: No
- Year built: 1997
Utilities & green energy
- Sewer: Public Sewer
- Water: Public
- Utilities for property: Cable Connected, Public, Sewer Connected
Community & HOA
Community
- Features: Clubhouse, Deed Restrictions, Fitness Center, Irrigation-Reclaimed Water, Playground, Pool, Sidewalks, Special Community Restrictions
- Security: Smoke Detector(s)
- Pet fee: $0 monthly
- Subdivision: STAGECOACH VILLAGE 07 PH 01
HOA
- Has HOA: Yes
- Amenities included: Clubhouse, Fence Restrictions, Fitness Center, Playground, Pool, Trail(s), Vehicle Restrictions
- Services included: Community Pool, Maintenance Grounds
- HOA fee: $106 monthly
- HOA name: First Residential Katie Wright
- HOA phone: 813-991-9821
Location
- Region: Land O Lakes
Financial & listing details
- Price per square foot: $244/sqft
- Tax assessed value: $497,868
- Annual tax amount: $4,887
- Date on market: 8/14/2025
- Cumulative days on market: 5 days
- Listing terms: Cash,Conventional,FHA
- Ownership: Fee Simple
- Total actual rent: 0
- Road surface type: Paved
Price history
| Date | Event | Price |
|---|---|---|
| 9/16/2025 | Sold | $585,000+2.6%$244/sqft |
Source:  Stellar MLS #TB8417841 Report a problem Stellar MLS #TB8417841 Report a problem | ||
| 8/20/2025 | Pending sale | $570,000$238/sqft |
Source: Stellar MLS #TB8417841 Report a problem | ||
| 8/14/2025 | Listed for sale | $570,000+68.4%$238/sqft |
Source: Stellar MLS #TB8417841 Report a problem | ||
| 11/2/2018 | Sold | $338,500-0.4%$141/sqft |
Source: Public Record Report a problem | ||
| 9/8/2018 | Listed for sale | $339,900+30.7%$142/sqft |
Source: KENNARD REALTY GROUP, INC #T3128922 Report a problem | ||
| 6/11/2013 | Sold | $260,000-1.9%$108/sqft |
Source: Public Record Report a problem | ||
| 4/16/2013 | Listed for sale | $265,000+45.6%$111/sqft |
Source: RE/MAX Premier Group #T2564875 Report a problem | ||
| 9/13/1999 | Sold | $182,000+0.6%$76/sqft |
Source: Public Record Report a problem | ||
| 9/17/1997 | Sold | $181,000$75/sqft |
Source: Public Record Report a problem | ||
Public tax history
| Year | Property taxes | Tax assessment |
|---|---|---|
| 2024 | $4,888 +9.3% | $317,220 +4.8% |
| 2023 | $4,470 +11.3% | $302,660 +3% |
| 2022 | $4,017 +1.9% | $293,850 +6.1% |
| 2021 | $3,944 +1.6% | $276,990 +1.4% |
| 2020 | $3,883 +1.7% | $273,170 +2.3% |
| 2019 | $3,820 | $267,035 +43.8% |
| 2018 | $3,820 +51.9% | $185,738 |
| 2017 | $2,514 +0.5% | $185,738 +4.2% |
| 2016 | $2,501 +1.4% | $178,176 +0.7% |
| 2015 | $2,468 +2.9% | $176,937 -3.4% |
| 2014 | $2,399 | $183,131 +5.2% |
| 2013 | -- | $174,136 +0.8% |
| 2012 | -- | $172,680 -4.2% |
| 2011 | -- | $180,264 -4.3% |
| 2010 | -- | $188,301 -16% |
| 2009 | -- | $224,241 -17.3% |
| 2008 | -- | $271,214 -9.8% |
| 2007 | -- | $300,608 +11.4% |
| 2006 | -- | $269,803 +35% |
| 2005 | -- | $199,810 +10.9% |
| 2004 | -- | $180,229 +10.7% |
| 2003 | -- | $162,806 +0.6% |
| 2002 | -- | $161,849 +8.1% |
| 2000 | -- | $149,705 |
| 1999 | -- | $149,705 |
Find assessor info on the county website
Neighborhood: Stagecoach Village
Nearby homes
- $494,200-- bd3 ba2.1k sqft25049 Winslow Way, Land O Lakes, FL 34639Off Market
- $451,200-- bd3 ba2.2k sqft3531 Grand Forks Dr, Land O Lakes, FL 34639Off Market
- $444,1004 bd3 ba2.3k sqft3539 Grand Forks Dr, Land O Lakes, FL 34639Off Market
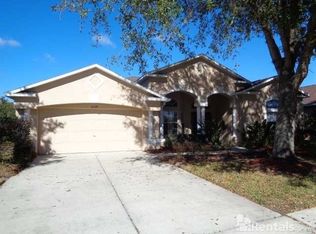
- $437,000-- bd3 ba2.2k sqft25048 Winslow Way, Land O Lakes, FL 34639Off Market
- $473,0003 bd2 ba2k sqft3545 Grand Forks Dr, Land O Lakes, FL 34639Sold
- $461,5004 bd3 ba2.4k sqft25052 Winslow Way, Land O Lakes, FL 34639Off Market
- $449,8004 bd3 ba2.2k sqft3513 Grand Forks Dr, Land O Lakes, FL 34639Off Market
- $540,4004 bd3 ba2.4k sqft3645 Mossy Oak Cir, Land O Lakes, FL 34639Off Market
Nearby schools
GreatSchools rating
- 8/10Denham Oaks Elementary SchoolGrades: PK-5Distance: 2.2 mi
- 6/10Cypress Creek Middle SchoolGrades: 6-8Distance: 6.2 mi
- 5/10Cypress Creek High SchoolGrades: 9-12Distance: 6.4 mi
Schools provided by the listing agent
- Elementary: Denham Oaks Elementary-PO
- Middle: Cypress Creek Middle School
- High: Cypress Creek High-PO
Source: Stellar MLS. This data may not be complete. We recommend contacting the local school district to confirm school assignments for this home.
Get a cash offer in 3 minutes
Find out how much your home could sell for in as little as 3 minutes with a no-obligation cash offer.
Estimated market value
$575,200
Get a cash offer in 3 minutes
Find out how much your home could sell for in as little as 3 minutes with a no-obligation cash offer.
Estimated market value
$575,200
- Florida
- Pasco County
- Land O Lakes
- 34639
- Stagecoach Village
- 25053 Winslow Way
Nearby cities
Nearby neighborhoods
Nearby zip codes
Other Land O Lakes Topics
