Skip main navigation
Closed
  • $430,000

    25055 W Nicklaus Way, Antioch, IL 60002

    4beds
    2,619sqft
    Single Family Residence
    Built in 1994
    0.3 Acres Lot
    $508,300 Zestimate®
    $164/sqft
    $3,886 Estimated rent

    Home value

    $508,300

    $483,000 - $534,000

    $3,886/mo

    Zestimate® history
    Loading
    Loading...

    Owner options

    List your home for rent

    $3,886/mo

    Rent Zestimate®

    Find your next renter with Zillow Rental Manager. Plus, with online applications, you can quickly screen prospective tenants – for free.

    Learn more

    $3,886/mo

    Rent Zestimate®

    Refinance and save

    $3,879/mo

    Est. payment

    Refinancing to a lower rate could help reduce your monthly payments and save thousands over the life of the loan.

    See today's rates

    $3,879/mo

    Est. payment

    Explore your selling options

    Work with a Zillow partner agent

    Leverage their expertise and Zillow's premium Showcase listings to get your home seen by more buyers.

    Get started

    List with your own agent

    Get your home in front of millions of buyers by listing it on Zillow.

    Learn how to do it

    Sell it yourself

    Take full control of how buyers see your home on Zillow by listing For Sale by Owner (FSBO).

    List your home

    What's special

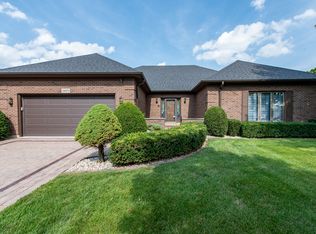
    **GOLFERS, this is the Perfect Home**. This wonderful home is right next to the 17th Tee of the Valley Ridge Golf Course. This is a Beautiful, Custom Built, Brick & Cedar, 2-story home with the Master Bedroom and Full Bath including his/hers sinks/vanities, soaker tub, & walk-in shower on the Main Level. Plenty of size with Beautifully Landscaped yards that were completed in 2016. Enter into a spacious & open floor plan through the elegant foyer that leads to the 2-story Great Room with skylights and Floor to Ceiling, Brick Fireplace including Gas starter and logs. Continue into the 1st floor Den/Office with French doors, and the sun lit Formal Dining Room for entertaining your friends and families for formal dinners. This house has been well taken care of for over 20 years and is immaculate from front to back. The Oak Staircase leads upstairs to the 3 large guest bedrooms & 2 bathrooms including another Master Bedroom Suite. The Chef Kitchen includes loads of cabinets, a spacious island, recessed lighting, a walk-in pantry plus another closet pantry, Corian counter tops, all built-in appliances (dishwasher & refrigerator were updated in 2018), Water Purifying System, and table area. Just off the table area is access to the large & scenic deck offering breathtaking views of the Golf Course. What a wonderful place for entertaining or just relaxing. Updates include Roof--2017, Deck--2017, Sump Pump & Backup--2019, Furnace and A/C--2018 Enjoy the partially finished basement with Work Room, Recreation Area, plenty of lighting, ample storage closets, and stubbed in plumbing (toilet is already in place), waiting for you to complete a basement bathroom. Plus more room to play & have fun and a HUGE storage/utility room. Be the first to Tee off this Spring on your very own backyard Golf Course. So schedule a showing today.

    Zillow last checked:

    Listing updated:

    Listed by:

    Stan Sorenson, SFR 847-951-7505,

    RE/MAX Showcase

    Bought with:

    Lori Mattice

    RE/MAX Showcase

    Source: MRED as distributed by MLS GRID,MLS#: 11958617MLS Logo

    Facts & features

    Interior

    Bedrooms & bathrooms
    • Bedrooms: 4
    • Bathrooms: 4
    • Full bathrooms: 3
    • 1/2 bathrooms: 1
    Rooms
    • Room types: Great Room, Eating Area, Den, Workshop
    Primary bedroom
    • Features: Flooring (Carpet), Window Treatments (Blinds), Bathroom (Full, Double Sink)
    • Level: Main
    • Area: 208 Square Feet
    • Dimensions: 16X13
    Bedroom 2
    • Features: Flooring (Carpet), Window Treatments (Blinds)
    • Level: Second
    • Area: 195 Square Feet
    • Dimensions: 15X13
    Bedroom 3
    • Features: Flooring (Carpet), Window Treatments (Blinds)
    • Level: Second
    • Area: 187 Square Feet
    • Dimensions: 17X11
    Bedroom 4
    • Features: Flooring (Carpet), Window Treatments (Blinds)
    • Level: Second
    • Area: 154 Square Feet
    • Dimensions: 14X11
    Den
    • Features: Flooring (Carpet), Window Treatments (Blinds)
    • Level: Main
    • Area: 132 Square Feet
    • Dimensions: 12X11
    Dining room
    • Features: Flooring (Carpet), Window Treatments (Blinds)
    • Level: Main
    • Area: 143 Square Feet
    • Dimensions: 13X11
    Eating area
    • Features: Flooring (Carpet), Window Treatments (Blinds)
    • Level: Main
    • Area: 90 Square Feet
    • Dimensions: 10X9
    Great room
    • Features: Flooring (Carpet), Window Treatments (Blinds, Curtains/Drapes, Screens, Skylight(s))
    • Level: Main
    • Area: 357 Square Feet
    • Dimensions: 21X17
    Kitchen
    • Features: Kitchen (Eating Area-Table Space, Island, Pantry-Closet, Pantry-Walk-in), Flooring (Ceramic Tile)
    • Level: Main
    • Area: 143 Square Feet
    • Dimensions: 13X11
    Laundry
    • Features: Flooring (Ceramic Tile)
    • Level: Main
    • Area: 40 Square Feet
    • Dimensions: 8X5
    Other
    • Features: Flooring (Other)
    • Level: Basement
    • Area: 270 Square Feet
    • Dimensions: 18X15
    Heating
    • Natural Gas, Forced Air
    Cooling
    • Central Air
    Appliances
    • Included: Range, Microwave, Dishwasher, Refrigerator, Washer, Dryer
    • Laundry: In Unit, Sink
    Features
    • Cathedral Ceiling(s), 1st Floor Bedroom, In-Law Floorplan, 1st Floor Full Bath, Walk-In Closet(s), Pantry
    • Windows: Screens, Skylight(s)
    • Basement: Partially Finished,Bath/Stubbed,Egress Window,Storage Space,Full
    • Number of fireplaces: 1
    • Fireplace features: Attached Fireplace Doors/Screen, Gas Log, Gas Starter, Great Room
    Interior area
    • Total structure area: 4,375
    • Total interior livable area: 2,619 sqft
    • Finished area below ground: 756

    Property

    Parking
    • Total spaces: 3
    • Parking features: Concrete, Garage Door Opener, On Site, Garage Owned, Attached, Garage
    • Attached garage spaces: 3
    • Has uncovered spaces: Yes
    Accessibility
    • Accessibility features: No Disability Access
    Features
    • Stories: 2
    • Patio & porch: Deck
    Lot
    • Size: 0.3 Acres
    • Dimensions: 98 X 150 X 84 X 140
    • Features: On Golf Course, Landscaped
    Details
    • Parcel number: 01252240010000
    • Special conditions: None

    Construction

    Type & style
    • Home type: SingleFamily
    • Architectural style: Contemporary
    • Property subtype: Single Family Residence
    Materials
    • Brick, Cedar
    • Foundation: Concrete Perimeter
    • Roof: Asphalt
    Condition
    • New construction: No
    • Year built: 1994

    Utilities & green energy

    • Electric: Circuit Breakers, 200+ Amp Service
    • Sewer: Public Sewer
    • Water: Public, Shared Well

    Community & HOA

    Community
    • Features: Park, Curbs, Sidewalks, Street Lights, Street Paved
    • Subdivision: Fairway Estates
    HOA
    • Has HOA: Yes
    • Services included: Snow Removal, Other
    • HOA fee: $627 annually
    Location
    • Region: Antioch

    Financial & listing details

    • Price per square foot: $164/sqft
    • Tax assessed value: $365,457
    • Annual tax amount: $9,468
    • Date on market: 1/26/2024
    • Listing terms: Cash
    • Ownership: Fee Simple w/ HO Assn.

    Price history

    DateEventPrice
    5/23/2024Sold$430,000-4.4%$164/sqft
    Source: MRED as distributed by MLS GRID #11958617 Report a problem
    3/19/2024Contingent$449,900$172/sqft
    Source: MRED as distributed by MLS GRID #11958617 Report a problem
    3/7/2024Price change$449,900-2.2%$172/sqft
    Source: MRED as distributed by MLS GRID #11958617 Report a problem
    1/26/2024Listed for sale$459,900+7%$176/sqft
    Source: MRED as distributed by MLS GRID #11958617 Report a problem
    2/24/2023Listing removed--
    Source: MRED as distributed by MLS GRID #11717569 Report a problem
    2/17/2023Pending sale$429,900$164/sqft
    Source: MRED as distributed by MLS GRID #11717569 Report a problem
    2/12/2023Listed for sale$429,900-1.1%$164/sqft
    Source: MRED as distributed by MLS GRID #11717569 Report a problem
    10/2/2022Listing removed--
    Source: MRED as distributed by MLS GRID #11414635 Report a problem
    7/14/2022Price change$434,900-1.1%$166/sqft
    Source: MRED as distributed by MLS GRID #11414635 Report a problem
    5/25/2022Listed for sale$439,900+15.5%$168/sqft
    Source: MRED as distributed by MLS GRID #11414635 Report a problem
    5/6/2004Sold$381,000+704.9%$145/sqft
    Source: Public Record Report a problem
    4/15/1994Sold$47,333$18/sqft
    Source: Public Record Report a problem

    Public tax history

    YearProperty taxesTax assessment
    2024$9,117 +6%$131,564 +8%
    2023$8,604 -9.1%$121,807 +11.7%
    2022$9,468 +41.1%$109,068 -2.7%
    2021$6,708 -21.8%$112,110 +10.2%
    2020$8,577 -2.6%$101,720 +4.6%
    2019$8,806 +9.2%$97,275 +5.4%
    2018$8,064 $92,289 +5.1%
    2017$8,064 +0.7%$87,844 +3.6%
    2016$8,004 -6%$84,775 +2.6%
    2015$8,515 +8.5%$82,619 -4.4%
    2014$7,851 +2.3%$86,408
    2012$7,677 +5.7%$86,408 -18.7%
    2011$7,263 -10.3%$106,263 -15.3%
    2010$8,099 -18%$125,440 -3.9%
    2009$9,881 +0.8%$130,582 -1.7%
    2008$9,798 +15.9%$132,849 +5.1%
    2006$8,451 -3.8%$126,427
    2005$8,781 +11%--
    2004$7,909 +16.6%--
    2003$6,783 +1.3%--
    2002$6,693 +2.6%--
    2001$6,522 -1%$107,546 +3.3%
    2000$6,589 $104,120
    Find assessor info on the county website

    Neighborhood: 60002

    Nearby schools

    GreatSchools rating
    Schools provided by the listing agent
    • Elementary: Grass Lake Elementary School
    • Middle: Grass Lake Elementary School
    • High: Antioch Community High School
    • District: 36

    Source: MRED as distributed by MLS GRID. This data may not be complete. We recommend contacting the local school district to confirm school assignments for this home.

    Get a cash offer in 3 minutes
    Find out how much your home could sell for in as little as 3 minutes with a no-obligation cash offer.
    Estimated market value
    $508,300
    Get a cash offer in 3 minutes
    Find out how much your home could sell for in as little as 3 minutes with a no-obligation cash offer.
    Estimated market value
    $508,300