Skip main navigation
Sold for $500,000
  • Listed by: OliveTree Realty • Jerry DiBernardo • Contact: 951-609-6899
    Bought with: Golden Eagle Properties
    $500,000

    25056 Driftoak St, Murrieta, CA 92562

    3beds
    1,548sqft
    Townhouse
    Built in 2006
    1,548 Square Feet Lot
    $501,700 Zestimate®
    $323/sqft
    $2,808 Estimated rent

    Home value

    $501,700

    $457,000 - $552,000

    $2,808/mo

    Zestimate® history
    Loading
    Loading...

    Owner options

    List your home for rent

    $2,808/mo

    Rent Zestimate®

    Find your next renter with Zillow Rental Manager. Plus, with online applications, you can quickly screen prospective tenants – for free.

    Learn more

    $2,808/mo

    Rent Zestimate®

    Refinance and save

    $3,522/mo

    Est. payment

    Refinancing to a lower rate could help reduce your monthly payments and save thousands over the life of the loan.

    See today's rates

    $3,522/mo

    Est. payment

    Explore your selling options

    Work with a Zillow partner agent

    Leverage their expertise and Zillow's premium Showcase listings to get your home seen by more buyers.

    Get started

    List with your own agent

    Get your home in front of millions of buyers by listing it on Zillow.

    Learn how to do it

    Sell it yourself

    Take full control of how buyers see your home on Zillow by listing For Sale by Owner (FSBO).

    List your home

    What's special

    Cozy fireplacePrivate yardAttached double-car garageStylish tile flooringConvenient powder roomFreshly painted throughoutStainless steel appliances
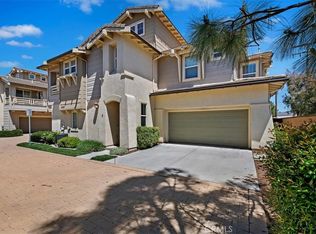
    Excellent location location location. With your own private driveway! Low Taxes and Low HOA! Private Yard! Charming 3-bedroom, 2.5-bath townhome located in the highly sought after gated Amberwalk at Ivy community of West Murrieta. Freshly painted throughout and upgraded baseboards. The main floor features a bright, open living room and dining area, highlighted by a cozy fireplace—perfect for relaxing or entertaining. The kitchen is beautifully appointed with granite countertops, stainless steel appliances, and ample cabinet space. Just off the kitchen, enjoy a spacious private yard completely paved with a flower bed and fruit bearing lemon tree—ideal for low-maintenance outdoor living, barbequing and entertainment. The main level showcases stylish tile flooring, a convenient powder room, and an attached double-car garage. Upstairs, you’ll find plush new carpet throughout and three generously sized bedrooms, two bedrooms feature a jack-and-jill bathroom between. The master suite features two walk-in closets with mirrored closet doors and spacious bathroom with separate tub/shower. Custom wooden blinds on all windows, vertical blinds for sliding door to yard. Extremely well maintained home. Community amenities include a pool, spa, tot-lot and park-like common areas. Conveniently located within walking distance to Old Town Murrieta, the public library, shopping, dining, and award-winning schools. Just minutes from the 15 and 215 freeways. A very short drive to award winning casinos, Temecula wine country, Costco , Wal-mart, shopping mall and so much more! This home offers comfort, convenience, and a fantastic location—don’t miss your opportunity to make it yours!

    Zillow last checked:

    Listing updated:

    Listed by:

    Jerry DiBernardo DRE #01782393 951-609-6899,

    OliveTree Realty

    Bought with:

    Cecilia Verano, DRE #01455632

    Golden Eagle Properties

    Source: CRMLS,MLS#: SW26034037MLS LogoOriginating MLS: California Regional MLS

    Facts & features

    Interior

    Bedrooms & bathrooms
    • Bedrooms: 3
    • Bathrooms: 3
    • Full bathrooms: 2
    • 1/2 bathrooms: 1
    • Main level bathrooms: 1
    Rooms
    • Room types: Bathroom, Bedroom, Family Room, Kitchen, Laundry, Primary Bedroom, Other, Dining Room
    Primary bedroom
    • Features: Primary Suite
    Bedroom
    • Features: All Bedrooms Up
    Bathroom
    • Features: Jack and Jill Bath
    Bathroom
    • Features: Bathroom Exhaust Fan, Soaking Tub, Separate Shower, Tub Shower, Walk-In Shower
    Kitchen
    • Features: Granite Counters
    Other
    • Features: Walk-In Closet(s)
    Heating
    • Central, Natural Gas
    Cooling
    • Central Air
    Appliances
    • Included: Dishwasher, Electric Range, Gas Range, Microwave, Water To Refrigerator
    • Laundry: Washer Hookup, Gas Dryer Hookup, Laundry Room, Upper Level
    Features
    • Ceiling Fan(s), Separate/Formal Dining Room, Granite Counters, Solid Surface Counters, All Bedrooms Up, Jack and Jill Bath, Primary Suite, Walk-In Closet(s)
    • Flooring: Carpet, Tile
    • Doors: Mirrored Closet Door(s), Sliding Doors
    • Windows: Blinds, Custom Covering(s), Double Pane Windows
    • Has fireplace: Yes
    • Fireplace features: Family Room, Gas, Gas Starter
    • Common walls with other units/homes: 1 Common Wall
    Interior area
    • Total interior livable area: 1,548 sqft

    Property

    Parking
    • Total spaces: 2
    • Parking features: Assigned, Concrete, Direct Access, Door-Single, Driveway, Garage, Paved
    • Attached garage spaces: 2
    Features
    • Levels: Two
    • Stories: 2
    • Entry location: 1
    • Patio & porch: Rear Porch, Concrete, Screened
    • Pool features: Community, Association
    • Has spa: Yes
    • Spa features: Association, Community
    • Fencing: Good Condition,Stone,Wood
    • Has view: Yes
    • View description: City Lights, Neighborhood
    Lot
    • Size: 1,548 Square Feet
    • Features: Back Yard, Yard
    Details
    • Parcel number: 909023088
    • Special conditions: Standard
    • Other equipment: Satellite Dish

    Construction

    Type & style
    • Home type: Townhouse
    • Architectural style: Spanish
    • Property subtype: Townhouse
    • Attached to another structure: Yes
    Materials
    • Stucco
    • Foundation: Slab
    • Roof: Spanish Tile
    Condition
    • Turnkey
    • New construction: No
    • Year built: 2006

    Utilities & green energy

    • Electric: Standard
    • Sewer: Public Sewer
    • Water: Public
    • Utilities for property: Electricity Connected, Natural Gas Connected, Phone Available, Sewer Connected, Water Connected

    Community & HOA

    Community
    • Features: Street Lights, Gated, Pool
    • Security: Carbon Monoxide Detector(s), Fire Sprinkler System, Gated Community, Smoke Detector(s)
    HOA
    • Has HOA: Yes
    • Amenities included: Barbecue, Playground, Pool, Spa/Hot Tub
    • HOA fee: $288 monthly
    • HOA name: Amberwalk at Ivy
    • HOA phone: 951-265-1000
    Location
    • Region: Murrieta

    Financial & listing details

    • Price per square foot: $323/sqft
    • Date on market: 2/14/2026
    • Cumulative days on market: 72 days
    • Listing terms: Submit
    • Road surface type: Paved

    Price history

    DateEventPrice
    5/21/2026Sold$500,000-1.4%$323/sqft
    Source: CRMLS #SW26034037 Report a problem
    4/29/2026Contingent$507,000$328/sqft
    Source: CRMLS #SW26034037 Report a problem
    4/19/2026Price change$507,000-1.6%$328/sqft
    Source: CRMLS #SW26034037 Report a problem
    3/17/2026Listing removed$2,800$2/sqft
    Source: CRMLS #SW26055525 Report a problem
    3/13/2026Price change$515,000-1.9%$333/sqft
    Source: CRMLS #SW26034037 Report a problem
    3/13/2026Listed for rent$2,800$2/sqft
    Source: CRMLS #SW26055525 Report a problem
    2/14/2026Listed for sale$525,000$339/sqft
    Source: CRMLS #SW26034037 Report a problem
    12/23/2025Listing removed$2,800$2/sqft
    Source: CRMLS #SW25279136 Report a problem
    12/21/2025Listed for rent$2,800$2/sqft
    Source: CRMLS #SW25279136 Report a problem

    Public tax history

    Tax history is unavailable.

    Neighborhood: 92562

    Nearby schools

    GreatSchools rating
    Get a cash offer in 3 minutes
    Find out how much your home could sell for in as little as 3 minutes with a no-obligation cash offer.
    Estimated market value
    $501,700
    Get a cash offer in 3 minutes
    Find out how much your home could sell for in as little as 3 minutes with a no-obligation cash offer.
    Estimated market value
    $501,700