Welcome to this beautifully maintained and thoughtfully upgraded 3-bedroom, 2-bathroom single-story home nestled on a peaceful tree lined cul-de-sac. From the moment you arrive, you'll appreciate the curb appeal and the privacy this location offers—making it a perfect retreat for families, professionals, or anyone seeking comfort and convenience. Step inside to discover a light-filled interior with a functional layout. The front living room welcomes you with large windows and an open feel, making it a perfect space to relax or entertain. Just beyond, the separate family room features a charming fireplace and flows seamlessly into the remodeled kitchen—creating a warm, inviting space where family and friends can gather. Elegant laminate flooring flows throughout the main living spaces, providing both durability and style. The heart of the home is remodeled kitchen, complete with quartz countertops, high-end stainless steel appliances, ample cabinet storage, and a breakfast bar perfect for casual dining. Whether you're cooking for family or entertaining guests, this kitchen will impress. The spacious primary suite offers comfort and privacy with generous closet space and an en-suite bathroom featuring a walk-in shower and a fresh, clean design. Two additional bedrooms are well-sized and share an updated hall bathroom, ideal for family, guests, or a home office setup. Outside, the backyard is an entertainer’s dream. Enjoy year-round gatherings under the 3 large covered patios, plenty of room for outdoor seating, dining, and play. The backyard also includes a sizable shed for extra storage and is landscaped for low maintenance and maximum enjoyment. Additional features include an attached two-car garage, paid solar panels with battery backup for energy efficiency and peace of mind, and a newer roof that was replaced in 2021—saving you on future expenses.
This home truly has it all—modern updates, energy-efficient features, a desirable layout, and an unbeatable location close to schools, parks, shopping, and commuter routes. Don’t miss the opportunity to make this turnkey property your new home!
Sold for $920,000
Listed by: RE/MAX of Santa Clarita • Tami Cicerello • Contact: 661-255-2650
Bought with: Equity Union
$920,000
25056 Green Mill Ave, Santa Clarita, CA 91321
3beds
1,750sqft
Single Family Residence
Built in 1979
7,741 Square Feet Lot
$912,700 Zestimate®
$526/sqft
$3,916 Estimated rent
Home value
$912,700
$821,000 - $1.01M
$3,916/mo
Zestimate® history
Owner options
List your home for rent
$3,916/mo
Rent Zestimate®
Find your next renter with Zillow Rental Manager. Plus, with online applications, you can quickly screen prospective tenants – for free.
$3,916/mo
Rent Zestimate®
Refinance and save
$5,933/mo
Est. payment
Refinancing to a lower rate could help reduce your monthly payments and save thousands over the life of the loan.
$5,933/mo
Est. payment
Explore your selling options
Work with a Zillow partner agent
Leverage their expertise and Zillow's premium Showcase listings to get your home seen by more buyers.
Get startedList with your own agent
Get your home in front of millions of buyers by listing it on Zillow.
Learn how to do itSell it yourself
Take full control of how buyers see your home on Zillow by listing For Sale by Owner (FSBO).
List your homeWhat's special
Charming fireplaceCurb appealEn-suite bathroomBreakfast barPeaceful tree lined cul-de-sacUpdated hall bathroomSpacious primary suite
Zillow last checked:
Listing updated:
Listed by:
Tami Cicerello DRE #01020264 661-212-3413,
RE/MAX of Santa Clarita
Bought with:
Ryan Arditty, DRE #01395903
Equity Union
Source: CRMLS,MLS#: SR25116390 Originating MLS: California Regional MLS
Originating MLS: California Regional MLSFacts & features
Interior
Bedrooms & bathrooms
- Bedrooms: 3
- Bathrooms: 2
- Full bathrooms: 2
- Main level bathrooms: 2
- Main level bedrooms: 3
Rooms
- Room types: Bedroom, Family Room, Kitchen, Living Room, Primary Bedroom, Dining Room
Primary bedroom
- Features: Primary Suite
Bedroom
- Features: All Bedrooms Down
Bathroom
- Features: Granite Counters, Separate Shower, Tub Shower, Upgraded, Walk-In Shower
Kitchen
- Features: Kitchen/Family Room Combo, Quartz Counters, Remodeled, Updated Kitchen
Heating
- Central, Fireplace(s), Solar
Cooling
- Central Air
Appliances
- Included: Built-In Range, Dishwasher, Gas Range, Microwave, Refrigerator, Range Hood
- Laundry: In Garage
Features
- Breakfast Bar, Ceiling Fan(s), Separate/Formal Dining Room, Granite Counters, Open Floorplan, Pantry, Quartz Counters, Recessed Lighting, All Bedrooms Down, Primary Suite
- Flooring: Carpet, Laminate
- Windows: Plantation Shutters
- Has fireplace: Yes
- Fireplace features: Dining Room
- Common walls with other units/homes: No Common Walls
Interior area
- Total interior livable area: 1,750 sqft
Property
Parking
- Total spaces: 2
- Parking features: Direct Access, Door-Single, Driveway, Garage Faces Front, Garage
- Attached garage spaces: 2
Features
- Levels: One
- Stories: 1
- Entry location: 1st floor
- Patio & porch: Concrete, Covered, Front Porch
- Pool features: None
- Spa features: None
- Fencing: Block
- Has view: Yes
- View description: None
Lot
- Size: 7,741 Square Feet
- Features: Back Yard, Corner Lot, Cul-De-Sac, Front Yard, Lawn, Landscaped
Details
- Additional structures: Shed(s)
- Parcel number: 2830035026
- Zoning: SCUR2
- Special conditions: Standard
Construction
Type & style
- Home type: SingleFamily
- Property subtype: Single Family Residence
Condition
- Turnkey
- New construction: No
- Year built: 1979
Utilities & green energy
- Electric: 220 Volts in Garage
- Sewer: Public Sewer
- Water: Public
Community & HOA
Community
- Features: Street Lights, Sidewalks
- Subdivision: Happy Valley (Hpvy)
Location
- Region: Santa Clarita
Financial & listing details
- Price per square foot: $526/sqft
- Tax assessed value: $667,638
- Annual tax amount: $12,061
- Date on market: 5/30/2025
- Cumulative days on market: 5 days
- Listing terms: Cash,Cash to New Loan,Conventional,FHA,VA Loan
- Inclusions: Refrigerator, smart doorbell
Price history
| Date | Event | Price |
|---|---|---|
| 6/27/2025 | Sold | $920,000+2.2%$526/sqft |
Source:  CRMLS #SR25116390 Report a problem CRMLS #SR25116390 Report a problem | ||
| 6/4/2025 | Contingent | $900,000$514/sqft |
Source: CRMLS #SR25116390 Report a problem | ||
| 5/30/2025 | Listed for sale | $900,000+60.7%$514/sqft |
Source: CRMLS #SR25116390 Report a problem | ||
| 4/19/2016 | Sold | $560,000+0.9%$320/sqft |
Source: Public Record Report a problem | ||
| 3/10/2016 | Pending sale | $555,000$317/sqft |
Source: Coldwell Banker Residential Brokerage - Sunset Strip #SR16029144 Report a problem | ||
| 3/4/2016 | Price change | $555,000+1.8%$317/sqft |
Source: Coldwell Banker Residential Brokerage - Sunset Strip #SR16029144 Report a problem | ||
| 2/19/2016 | Pending sale | $545,000$311/sqft |
Source: Coldwell Banker Residential Brokerage - Sunset Strip #SR16029144 Report a problem | ||
| 2/12/2016 | Listed for sale | $545,000+34.6%$311/sqft |
Source: Coldwell Banker Residential Brokerage - Sunset Strip #SR16029144 Report a problem | ||
| 10/10/2012 | Sold | $405,000-2.4%$231/sqft |
Source: Public Record Report a problem | ||
| 10/6/2012 | Pending sale | $415,000$237/sqft |
Source: RE/MAX OF VALENCIA #F12108928 Report a problem | ||
| 8/31/2012 | Listed for sale | $415,000+3.8%$237/sqft |
Source: Re/Max of Santa Clarita #F12108928 Report a problem | ||
| 4/18/2012 | Listing removed | $399,900$229/sqft |
Source: RE/MAX OF VALENCIA #F12046695 Report a problem | ||
| 4/14/2012 | Listed for sale | $399,900+5.2%$229/sqft |
Source: RE/MAX of Santa Clarita #F12046695 Report a problem | ||
| 6/26/2003 | Sold | $380,000$217/sqft |
Source: Public Record Report a problem | ||
Public tax history
| Year | Property taxes | Tax assessment |
|---|---|---|
| 2025 | $12,061 +37.9% | $667,638 +2% |
| 2024 | $8,747 +2.7% | $654,548 +2% |
| 2023 | $8,516 +1.5% | $641,714 +2% |
| 2022 | $8,387 +1.7% | $629,132 +2% |
| 2021 | $8,246 +1.1% | $616,797 +1% |
| 2020 | $8,153 | $610,474 +2% |
| 2019 | $8,153 +5.7% | $598,505 +2.7% |
| 2018 | $7,710 | $582,624 +2% |
| 2017 | $7,710 +2.3% | $571,200 +35.6% |
| 2016 | $7,539 +32.4% | $421,294 +1.5% |
| 2015 | $5,696 +3.8% | $414,966 +2% |
| 2014 | $5,485 | $406,838 +21.1% |
| 2012 | -- | $336,000 -15.2% |
| 2011 | -- | $396,000 |
| 2010 | -- | $396,000 -7.3% |
| 2009 | -- | $427,378 +2% |
| 2008 | -- | $418,999 +2% |
| 2007 | -- | $410,784 +2% |
| 2006 | -- | $402,730 |
| 2005 | -- | $402,730 +4% |
| 2004 | -- | $387,093 +59.2% |
| 2003 | -- | $243,164 +2% |
| 2002 | -- | $238,397 +4% |
| 2000 | -- | $229,142 |
Find assessor info on the county website
Neighborhood: Newhall
Nearby homes
- $968,5005 bd3 ba1.9k sqft25062 Green Mill Ave, Santa Clarita, CA 91321Off Market
- $---- bd-- ba-- sqft25062 Green Mill Ave, Newhall, CA 91321Off Market
- $866,5004 bd2 ba1.9k sqft23643 Happy Valley Dr, Santa Clarita, CA 91321Off Market
- $850,0004 bd2 ba1.6k sqft25057 Green Mill Ave, Santa Clarita, CA 91321Sold
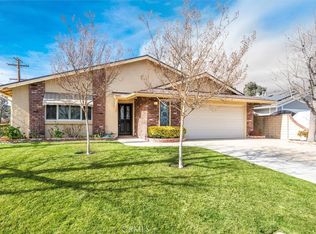
- $929,4003 bd2 ba1.8k sqft25042 Green Mill Ave, Santa Clarita, CA 91321Off Market
- $875,7003 bd2 ba1.8k sqft25065 Green Mill Ave, Santa Clarita, CA 91321Off Market
- $861,4003 bd2 ba1.5k sqft25083 Green Mill Ave, Santa Clarita, CA 91321Off Market
- $903,4003 bd2 ba1.4k sqft25069 Green Mill Ave, Santa Clarita, CA 91321Off Market
Nearby schools
GreatSchools rating
- 9/10Peachland Avenue Elementary SchoolGrades: K-6Distance: 0.2 mi
- 6/10Placerita Junior High SchoolGrades: 7-8Distance: 0.9 mi
- 9/10William S. Hart High SchoolGrades: 9-12Distance: 0.9 mi
Get a cash offer in 3 minutes
Find out how much your home could sell for in as little as 3 minutes with a no-obligation cash offer.
Estimated market value
$912,700
Get a cash offer in 3 minutes
Find out how much your home could sell for in as little as 3 minutes with a no-obligation cash offer.
Estimated market value
$912,700
- California
- Los Angeles County
- Santa Clarita
- 91321
- Newhall
- 25056 Green Mill Ave
Nearby cities
Nearby neighborhoods
Nearby zip codes
Other Santa Clarita Topics
