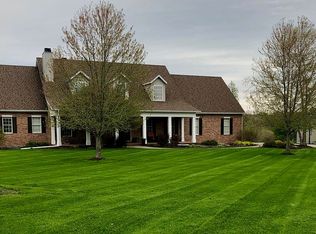
COMING SOON! No showings until 05-02-25! Situated on 1.87 beautifully landscaped acres in Bettendorf's sought-after Stoney Creek Subdivision, this luxurious 5-bed, 4.5-bath home offers space, elegance, & luxury-plus private golf cart access to Davenport Country Club. The grand 2-story foyer welcomes you into a home filled with natural light. A formal dining & a soaring great room with a stone fireplace lay just beyond. The spacious kitchen has granite counters, a hearth room, & a built-in buffet. The main-level primary suite includes a private deck, whirlpool tub, & a large walk-in closet. An office with built-ins & a window seat adds function & character. Upstairs offers 3 bedrooms-2 share a Jack & Jill bath, 1 has a private en suite. The basement doubles your living space with a 3rd fireplace, 5th bedroom, a full bath, an exercise room, & storage space. Out back, relax on one of the decks, or on the grand patio in front of the firepit. Updates: new flooring & paint throughout (2024), new roof, gutters, furnace, A/C (2020), & new water heater (2018). This move-in-ready DREAM HOME won't last long!
Closed
$936,500
25058 189th St, Bettendorf, IA 52722
5beds
3,479sqft
Townhouse, Single Family Residence
Built in 1997
1.89 Acres Lot
$979,100 Zestimate®
$269/sqft
$3,960 Estimated rent
Home value
$979,100
$901,000 - $1.06M
$3,960/mo
Zestimate® history
Owner options
List your home for rent
$3,960/mo
Rent Zestimate®
Find your next renter with Zillow Rental Manager. Plus, with online applications, you can quickly screen prospective tenants – for free.
$3,960/mo
Rent Zestimate®
Refinance and save
$5,744/mo
Est. payment
Refinancing to a lower rate could help reduce your monthly payments and save thousands over the life of the loan.
$5,744/mo
Est. payment
Explore your selling options
Work with a Zillow partner agent
Leverage their expertise and Zillow's premium Showcase listings to get your home seen by more buyers.
Get startedList with your own agent
Get your home in front of millions of buyers by listing it on Zillow.
Learn how to do itSell it yourself
Take full control of how buyers see your home on Zillow by listing For Sale by Owner (FSBO).
List your homeWhat's special
Zillow last checked:
Listing updated:
Listed by:
Richard Bassford, CRS 309-292-3681,
RE/MAX Concepts Bettendorf
Bought with:
Linda McGehee
Ruhl&Ruhl REALTORS Moline
Source: MRED as distributed by MLS GRID,MLS#: QC4262723
Facts & features
Interior
Bedrooms & bathrooms
- Bedrooms: 5
- Bathrooms: 5
- Full bathrooms: 4
- 1/2 bathrooms: 1
Primary bedroom
- Features: Flooring (Carpet)
- Level: Main
- Area: 252 Square Feet
- Dimensions: 14x18
Primary bedroom
- Features: Flooring (Carpet), Bathroom (Full)
- Level: Main
- Area: 252 Square Feet
- Dimensions: 14x18
Bedroom 2
- Features: Flooring (Carpet)
- Level: Second
- Area: 180 Square Feet
- Dimensions: 12x15
Bedroom 2
- Features: Flooring (Carpet)
- Level: Second
- Area: 180 Square Feet
- Dimensions: 12x15
Bedroom 3
- Features: Flooring (Carpet)
- Level: Second
- Area: 156 Square Feet
- Dimensions: 12x13
Bedroom 3
- Features: Flooring (Carpet)
- Level: Second
- Area: 156 Square Feet
- Dimensions: 12x13
Bedroom 4
- Features: Flooring (Carpet)
- Level: Second
- Area: 156 Square Feet
- Dimensions: 12x13
Bedroom 4
- Features: Flooring (Carpet)
- Level: Second
- Area: 156 Square Feet
- Dimensions: 12x13
Bedroom 5
- Features: Flooring (Carpet)
- Level: Basement
- Area: 140 Square Feet
- Dimensions: 10x14
Bedroom 5
- Features: Flooring (Carpet)
- Level: Basement
- Area: 140 Square Feet
- Dimensions: 10x14
Other
- Features: Flooring (Other)
- Level: Basement
- Area: 130 Square Feet
- Dimensions: 10x13
Other
- Features: Flooring (Hardwood)
- Level: Main
- Area: 242 Square Feet
- Dimensions: 11x22
Dining room
- Features: Flooring (Hardwood)
- Level: Main
- Area: 72 Square Feet
- Dimensions: 8x9
Dining room
- Features: Flooring (Hardwood)
- Level: Main
- Area: 72 Square Feet
- Dimensions: 8x9
Dining room
- Features: Flooring (Hardwood)
- Level: Main
- Area: 72 Square Feet
- Dimensions: 8x9
Great room
- Features: Flooring (Hardwood)
- Level: Main
- Area: 324 Square Feet
- Dimensions: 18x18
Great room
- Features: Flooring (Hardwood)
- Level: Main
- Area: 324 Square Feet
- Dimensions: 18x18
Kitchen
- Features: Flooring (Hardwood)
- Level: Main
- Area: 168 Square Feet
- Dimensions: 12x14
Kitchen
- Features: Kitchen (Eating Area-Breakfast Bar, Eating Area-Table Space, Island, Pantry), Flooring (Hardwood)
- Level: Main
- Area: 168 Square Feet
- Dimensions: 12x14
Laundry
- Features: Flooring (Hardwood)
- Level: Main
- Area: 54 Square Feet
- Dimensions: 6x9
Laundry
- Features: Flooring (Hardwood)
- Level: Main
- Area: 54 Square Feet
- Dimensions: 6x9
Office
- Features: Flooring (Carpet)
- Level: Main
- Area: 156 Square Feet
- Dimensions: 12x13
Office
- Features: Flooring (Carpet)
- Level: Main
- Area: 156 Square Feet
- Dimensions: 12x13
Recreation room
- Features: Flooring (Carpet)
- Level: Basement
- Area: 532 Square Feet
- Dimensions: 14x38
Recreation room
- Features: Flooring (Carpet)
- Level: Basement
- Area: 532 Square Feet
- Dimensions: 14x38
Heating
- Forced Air, Natural Gas, Sep Heating Systems - 2+
Cooling
- Central Air, Zoned
Appliances
- Included: Dishwasher, Disposal, Dryer, Microwave, Range, Refrigerator, Washer, Water Softener Owned, Range Hood, Gas Water Heater
Features
- Vaulted Ceiling(s)
- Basement: Finished,Daylight,Egress Window,Full
- Number of fireplaces: 2
- Fireplace features: Double Sided, Gas Starter, Other, Great Room, Kitchen
Interior area
- Total interior livable area: 3,479 sqft
Property
Parking
- Total spaces: 3
- Parking features: Garage Door Opener, Yes, Attached, Garage Faces Side, Guest, Garage
- Attached garage spaces: 3
- Has uncovered spaces: Yes
Features
- Stories: 2
- Patio & porch: Patio, Deck
Lot
- Size: 1.89 Acres
- Dimensions: 138x153x23x422x255x50x126
- Features: Corner Lot, Level, Sloped
Details
- Parcel number: 850801322
- Other equipment: Central Vacuum, Sump Pump, Sprinkler-Lawn, Radon Mitigation System
Construction
Type & style
- Home type: Townhouse
- Property subtype: Townhouse, Single Family Residence
Materials
- Vinyl Siding, Stucco
- Foundation: Concrete Perimeter
Condition
- New construction: No
- Year built: 1997
Utilities & green energy
- Sewer: Septic Tank
Community & HOA
Community
- Security: Security System
- Subdivision: Stoney Creek
HOA
- HOA fee: $700 annually
Location
- Region: Bettendorf
Financial & listing details
- Price per square foot: $269/sqft
- Tax assessed value: $850,500
- Annual tax amount: $8,680
- Date on market: 12/30/2025
- Listing terms: Cash
Price history
| Date | Event | Price |
|---|---|---|
| 7/23/2025 | Sold | $936,500+1.2%$269/sqft |
Source:  MRED as distributed by MLS GRID #QC4262723 Report a problem MRED as distributed by MLS GRID #QC4262723 Report a problem | ||
| 5/5/2025 | Pending sale | $925,000$266/sqft |
Source:  RMLS Alliance as distributed by MLS GRID #QC4262723 Report a problem RMLS Alliance as distributed by MLS GRID #QC4262723 Report a problem | ||
| 5/2/2025 | Price change | $925,000+7.6%$266/sqft |
Source: RMLS Alliance as distributed by MLS GRID #QC4262723 Report a problem | ||
| 3/7/2024 | Pending sale | $859,500$247/sqft |
Source: RMLS Alliance as distributed by MLS GRID #QC4250378 Report a problem | ||
| 2/28/2024 | Listed for sale | $859,500+71.9%$247/sqft |
Source: RMLS Alliance as distributed by MLS GRID #QC4250378 Report a problem | ||
| 8/7/2012 | Sold | $500,000+8.7%$144/sqft |
Source: Public Record Report a problem | ||
| 8/31/2010 | Sold | $460,000-8%$132/sqft |
Source: Public Record Report a problem | ||
| 2/28/2010 | Price change | $499,900-2.9%$144/sqft |
Source: RealEstateShows.com #4108540 Report a problem | ||
| 12/20/2009 | Price change | $514,900-1.9%$148/sqft |
Source: RealEstateShows.com #4108540 Report a problem | ||
| 7/29/2009 | Price change | $525,000-4.5%$151/sqft |
Source: RealEstateShows.com #4108540 Report a problem | ||
| 7/11/2009 | Listed for sale | $550,000$158/sqft |
Source: RealEstateShows.com #4108540 Report a problem | ||
Public tax history
| Year | Property taxes | Tax assessment |
|---|---|---|
| 2025 | $8,960 +3.2% | $850,500 +2.6% |
| 2024 | $8,680 +3.2% | $829,000 +6.8% |
| 2023 | $8,414 +0.9% | $776,500 +22% |
| 2022 | $8,340 +0.7% | $636,410 |
| 2021 | $8,280 +2% | $636,410 +6.6% |
| 2020 | $8,117 -1.6% | $596,980 |
| 2019 | $8,253 -0.9% | $596,980 |
| 2018 | $8,326 +2.7% | $596,980 |
| 2017 | $8,110 -1.1% | $596,980 +1.2% |
| 2016 | $8,200 | $589,850 +4.4% |
| 2015 | $8,200 +2.5% | $564,790 |
| 2014 | $8,002 | $564,790 |
| 2013 | $8,002 +1.4% | -- |
| 2012 | $7,894 +36.2% | $519,550 -1.5% |
| 2009 | $5,798 +5.5% | $527,610 |
| 2008 | $5,496 +2.3% | $527,610 |
| 2007 | $5,374 +0.8% | -- |
| 2006 | $5,332 | -- |
| 2005 | $5,332 +1.1% | -- |
| 2003 | $5,276 +1.2% | -- |
| 2002 | $5,212 -3.7% | -- |
| 2001 | $5,410 | -- |
Find assessor info on the county website
Neighborhood: 52722
Nearby homes
- $550,700-- bd-- ba-- sqft25040 189th St, Bettendorf, IA 52722Off Market
- $902,0005 bd6 ba3.6k sqft19036 251st Ave, Bettendorf, IA 52722Sold

- $804,1005 bd4 ba3.2k sqft25034 189th St, Bettendorf, IA 52722Off Market
- $1,023,7005 bd5 ba4.1k sqft25102 189th St, Bettendorf, IA 52722Off Market
- $713,5004 bd5 ba2.4k sqft25053 189th St, Bettendorf, IA 52722Off Market
- $800,1004 bd5 ba3.2k sqft25095 189th St, Bettendorf, IA 52722Off Market
- $1,316,3005 bd5 ba5.2k sqft19001 251st Ave, Bettendorf, IA 52722Off Market
- $896,9004 bd4 ba3.2k sqft25037 189th St, Bettendorf, IA 52722Off Market
Nearby schools
GreatSchools rating
- 10/10Cody Elementary SchoolGrades: K-6Distance: 3 mi
- 7/10Pleasant Valley Junior High SchoolGrades: 7-8Distance: 1.7 mi
- 8/10Pleasant Valley High SchoolGrades: 9-12Distance: 3.6 mi
Schools provided by the listing agent
- High: Pleasant Valley
Source: MRED as distributed by MLS GRID. This data may not be complete. We recommend contacting the local school district to confirm school assignments for this home.


Get pre-qualified for a loan
At Zillow Home Loans, we can pre-qualify you in as little as 5 minutes with no impact to your credit score.An equal housing lender. NMLS #10287.
Sell for more on Zillow
Get a Zillow Showcase℠ listing at no additional cost and you could sell for .
$979,100
2% more
+$19,582
With Zillow Showcase(estimated)
$998,682
- Iowa
- Scott County
- Bettendorf
- 52722
- 25058 189th St
Nearby cities
Nearby zip codes
Other Bettendorf Topics
