Skip main navigation
Sold
  • $750,000

    2506 100th Ave, Lakeview, MI 48850

    4beds
    4,509sqft
    Single Family Residence
    Built in 2022
    10 Acres Lot
    $787,100 Zestimate®
    $166/sqft
    $4,432 Estimated rent

    Home value

    $787,100

    $693,000 - $897,000

    $4,432/mo

    Zestimate® history
    Loading
    Loading...

    Owner options

    List your home for rent

    $4,432/mo

    Rent Zestimate®

    Find your next renter with Zillow Rental Manager. Plus, with online applications, you can quickly screen prospective tenants – for free.

    Learn more

    $4,432/mo

    Rent Zestimate®

    Refinance and save

    $4,663/mo

    Est. payment

    Refinancing to a lower rate could help reduce your monthly payments and save thousands over the life of the loan.

    See today's rates

    $4,663/mo

    Est. payment

    Explore your selling options

    Work with a Zillow partner agent

    Leverage their expertise and Zillow's premium Showcase listings to get your home seen by more buyers.

    Get started

    List with your own agent

    Get your home in front of millions of buyers by listing it on Zillow.

    Learn how to do it

    Sell it yourself

    Take full control of how buyers see your home on Zillow by listing For Sale by Owner (FSBO).

    List your home

    What's special

    Ready-to-go chicken coopStunning stone fireplaceCustom-built log homeFinished lower levelRadiant in-floor heatingCovered porchesRustic shiplap walls
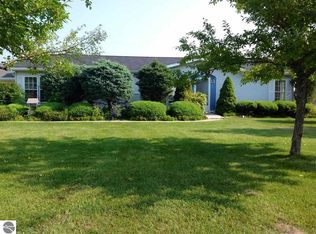
    Welcome to this custom-built log home on 10 wooded acres, offering over 4,500 sq ft of finished living space. This four-bedroom, three-and-a-half-bath retreat blends rustic charm with modern luxury. A soaring 20-ft vaulted ceiling with dramatic high accent windows and a wall of woodland-view picture windows fill the home with natural light. The open living area showcases custom woodwork and a stunning stone fireplace. The gourmet kitchen features sleek cabinetry, concrete countertops, and a large peninsula with seating, and Samsung smart appliances. The spacious primary suite offers heated floors, a spa-like walk-in shower with dual shower heads, and a private balcony—perfect for peaceful coffee mornings. Radiant in-floor heating runs throughout the entire home—including the heated and cooled four-car garage. The home is also equipped with modern smart technology, including multi-zone smart thermostats that allow you to control the climate on every level, plus high-speed internet for seamless connectivity. Downstairs, the finished lower level extends the living space with a cozy family room, rustic shiplap walls, stylish metal ceilings, and a Pinterest-worthy laundry room. Upstairs, an extra-large, mostly finished bonus room above the garage offers flexible options for a gym, office, playroom, or guest suite. Outdoors, over 800 sq ft of covered porches wrap the home, creating ideal spaces for entertaining, relaxing with family, or simply taking in the wooded scenery. The 10 wooded acres also offer excellent deer hunting right out your back door. A 30x40 pole barn provides ample room for a 40-foot camper, pontoon, and more. A second barn houses a Classic outdoor wood boiler with storage for a year's worth of firewood and equipment. For those interested in homesteading, a ready-to-go chicken coop is included. Multiple hydrants and an underground sprinkler system make caring for the landscaped grounds simple and efficient. Comes with a year's worth of logs for wood boiler. Every detail of this home has been thoughtfully designed to combine comfort, function, and rural charm. With radiant in-floor heating throughout, expansive outdoor living spaces, and 10 wooded acres of privacy, this Lakeview retreat is modern comfort and country freedom wrapped in one unforgettable package.

    Zillow last checked:

    Listing updated:

    Listed by:

    Nicole Willett 989-287-0656,

    Century 21 White House Realty

    Bought with:

    Nicole Willett, 6501459057

    Century 21 White House Realty

    Source: MichRIC,MLS#: 25044434MLS Logo

    Facts & features

    Interior

    Bedrooms & bathrooms
    • Bedrooms: 4
    • Bathrooms: 4
    • Full bathrooms: 3
    • 1/2 bathrooms: 1
    • Main level bedrooms: 2
    Primary bedroom
    • Level: Upper
    • Area: 225
    • Dimensions: 15.00 x 15.00
    Bedroom 2
    • Level: Main
    • Area: 225
    • Dimensions: 15.00 x 15.00
    Bedroom 3
    • Level: Main
    • Area: 225
    • Dimensions: 15.00 x 15.00
    Bedroom 4
    • Level: Basement
    • Area: 225
    • Dimensions: 15.00 x 15.00
    Heating
    • Forced Air, Heat Pump, Radiant, Wood
    Cooling
    • Central Air, SEER 13 or Greater
    Appliances
    • Included: Dishwasher, Oven, Range, Refrigerator, Water Softener Owned
    • Laundry: In Basement, Laundry Chute, Laundry Room, Lower Level, Sink
    Features
    • Center Island, Eat-in Kitchen, Pantry
    • Flooring: Stone, Tile, Wood
    • Windows: Low-Emissivity Windows, Screens, Insulated Windows, Window Treatments
    • Basement: Full
    • Number of fireplaces: 1
    • Fireplace features: Living Room
    Interior area
    • Total structure area: 2,697
    • Total interior livable area: 4,509 sqft
    • Finished area below ground: 1,812

    Property

    Parking
    • Total spaces: 4
    • Parking features: Garage Faces Front, Garage Door Opener, Attached
    • Garage spaces: 4
    Features
    • Stories: 2
    • Exterior features: Balcony
    Lot
    • Size: 10 Acres
    • Dimensions: 330 x 1320
    • Features: Level, Sidewalk, Tillable, Wooded, Rolling Hills, Ground Cover, Shrubs/Hedges
    Details
    • Additional structures: Pole Barn
    • Parcel number: 5415021006000

    Construction

    Type & style
    • Home type: SingleFamily
    • Architectural style: Cabin,Craftsman,Log Home
    • Property subtype: Single Family Residence
    Materials
    • Log, Stucco
    • Roof: Metal
    Condition
    • New construction: No
    • Year built: 2022

    Utilities & green energy

    • Sewer: Septic Tank
    • Water: Private, Well
    • Utilities for property: Phone Available, Electricity Available, Cable Available

    Community & HOA

    Community
    • Security: Smoke Detector(s)
    Location
    • Region: Lakeview

    Financial & listing details

    • Price per square foot: $166/sqft
    • Tax assessed value: $119,138
    • Annual tax amount: $3,300
    • Date on market: 8/30/2025
    • Listing terms: Cash,FHA,VA Loan,MSHDA,Conventional
    • Electric utility on property: Yes
    • Road surface type: Paved

    Price history

    DateEventPrice
    12/10/2025Sold$750,000-2.6%$166/sqft
    Source: MichRIC #25044434 Report a problem
    11/12/2025Pending sale$769,900$171/sqft
    Source: MichRIC #25044434 Report a problem
    10/30/2025Contingent$769,900$171/sqft
    Source: MichRIC #25044434 Report a problem
    8/30/2025Listed for sale$769,900$171/sqft
    Source: MichRIC #25044434 Report a problem

    Public tax history

    YearProperty taxesTax assessment
    2025$3,362 +357.7%$196,900 +2.8%
    2024$735 $191,500 +19.9%
    2023-- $159,700 +45%
    2022-- $110,100 -1.3%
    2021-- $111,500 +10.6%
    2020-- $100,800 +13.6%
    2019-- $88,700 +9.8%
    2018-- $80,800 -1.5%
    2017-- $82,000 -1.8%
    2016-- $83,500 +341.8%
    2014-- $18,900 +23.5%
    2013-- $15,300 +2%
    2012-- $15,000 -27.9%
    2011-- $20,800 -6.7%
    2010-- $22,300 -6.3%
    2009-- $23,800 -6.7%
    2008-- $25,500 +3.7%
    2007-- $24,600
    2006-- $24,600 +3.4%
    2005-- $23,800 +4.8%
    2004-- $22,700 +0.4%
    2003-- $22,600
    Find assessor info on the county website

    Neighborhood: 48850

    Nearby schools

    GreatSchools rating
    Get a cash offer in 3 minutes
    Find out how much your home could sell for in as little as 3 minutes with a no-obligation cash offer.
    Estimated market value
    $787,100
    Get a cash offer in 3 minutes
    Find out how much your home could sell for in as little as 3 minutes with a no-obligation cash offer.
    Estimated market value
    $787,100