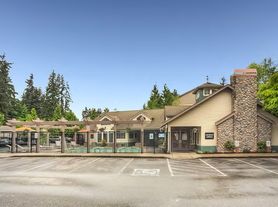
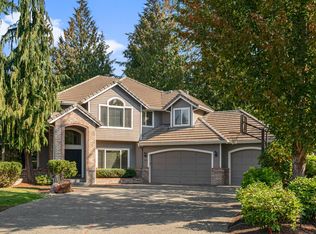
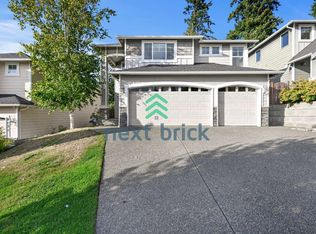
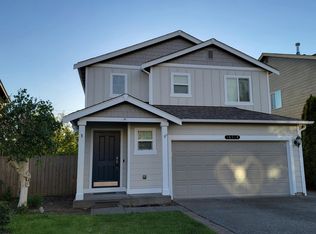
This stunning Home sits on a desirable corner lot in the community and offers an impressive blend of style, space, and modern conveniences.
The open-concept design features a gourmet kitchen with stainless steel appliances, an oversized island, and an expansive butler's pantry, providing abundant storage and the perfect setup for entertaining. The spacious dining area easily accommodates a large dining table, while oversized 10' x 8' glass sliders open to an inviting outdoor living space complete with a gas fireplace, ideal for year-round enjoyment.
Upstairs, the luxurious primary suite offers dual closets and a spa-inspired bathroom, complemented by three additional bedrooms, a generous bonus room, and a convenient utility room.
Additional highlights include an extended driveway for extra parking, generator wiring, and a dedicated electric vehicle charging outlet. Thoughtfully upgraded throughout, this beautiful home offers the space, comfort, and features you've been looking for!
**LEASE TO END EITHER 6/30/27, 6/30/28 OR 18 MONTH LEASE ACCCEPTED
Required Resident Benefit Program for an additional $36.50 per month.
Required Renters Insurance Program (opt-out available). We've secured the industry-leading value policy from an A-rated carrier. You'll benefit by being added to our master policy so all of your insurance requirements in the lease are met for an additional $11.95 per month. If you want a retail individual policy, you can still get that at any time with submission of an approved policy meeting lease requirements and that monthly cost will be reduced.
Non-refundable Tenant Onboarding Fee of $195.00 due upon lease signing.
Up to 1 cat/dog with a wt. limit of 30 lbs. is accepted on a case-by-case basis after completing the pet screening. A $200 refundable pet deposit and a monthly pet fee based on the Paw Score, per pet, may be required.
PetScreening is a required part of the application process for all applicants, with or without pets/animals.
To schedule a showing, call our Leasing Agent or schedule online through our website. Please note that we cannot process applications through third-party websites such as Zillow.
House for rent
Single family residence
Available Thu Nov 5 2026
Cats, small dogs OK
Air conditioner
In unit laundry
Attached garage parking
Natural gas
What's special
Gourmet kitchenGenerous bonus roomOversized islandLuxurious primary suiteDual closetsSpa-inspired bathroomOpen-concept design
- 2 days |
- -- |
- -- |
Zillow last checked:
Listing updated:
Travel times

Let’s turn your rent into credit progress
Build credit history with every on-time payment and get credit for the payment you’re already making.
Facts & features
Interior
Bedrooms & bathrooms
- Bedrooms: 4
- Bathrooms: 3
- Full bathrooms: 3
Heating
- Natural Gas
Cooling
- Air Conditioner
Appliances
- Included: Dryer, Washer
- Laundry: In Unit
Features
- Bar, Kitchen Island, Pantry, Primary Walk in Closet, Soaking Tub
Interior area
- Total interior livable area: 2,465 sqft
Property
Parking
- Parking features: Attached, Garage
- Has attached garage: Yes
- Details: Contact manager
Features
- Patio & porch: Patio
- Exterior features: Lvp Flooring, Open Main Floor, Primary Ensuite, Stainless Steel Appliances, Upstairs Loft
- Fencing: Fenced Yard
Lot
- Features: Back Yard
Details
- Additional structures: Garage(s)
- Parcel number: 01131300001200
Construction
Type & style
- Home type: SingleFamily
- Property subtype: Single Family Residence
Community & HOA
Location
- Region: Everett
Financial & listing details
- Lease term: Contact For Details
Price history
| Date | Event | Price |
|---|---|---|
| 10/23/2026 | Listed for rent | $3,795$2/sqft |
Source: Zillow Rentals Report a problem | ||
| 1/31/2019 | Sold | $615,000$249/sqft |
Source:  NWMLS as distributed by MLS GRID #1397527 Report a problem | ||
| 1/9/2019 | Pending sale | $615,000$249/sqft |
Source: Tribeca NW Real Estate #1397527 Report a problem | ||
| 1/4/2019 | Listed for sale | $615,000+31.6%$249/sqft |
Source: Tribeca NW Real Estate #1397527 Report a problem | ||
| 8/21/2014 | Sold | $467,440$190/sqft |
Source: NWMLS as distributed by MLS GRID #608316 Report a problem | ||