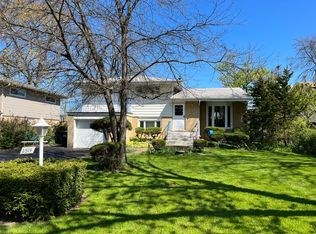
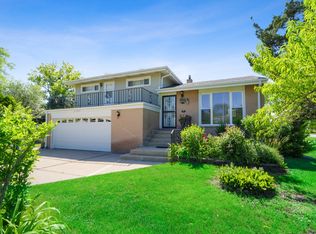
Welcome to this spacious and truly unique tri-level residence, perfectly situated on a beautiful 65' x 120' park-like corner lot surrounded by mature trees and lush landscaping. Offering over 2,200 square feet of thoughtfully designed living space, this home features 3 bedrooms and 2 updated bathrooms. The inviting entry-level great room showcases a stunning bay window, gleaming hardwood floors and an abundance of natural light, creating a warm and welcoming first impression. Just a few steps up, you'll find all three bedrooms-each with hardwood flooring-along with a beautifully remodeled full bath. The primary bedroom includes a versatile adjoining office or sunroom, perfect for working from home or relaxing with a morning coffee. The main living level boasts an open-concept layout ideal for everyday living and entertaining. Enjoy a spacious family room, dining area, full bathroom, and a well-appointed kitchen featuring modern oak cabinetry, Corian countertops, and stainless steel appliances. Multiple doors provide seamless access to the private, fenced backyard with a concrete patio and a two-car garage-perfect for outdoor gatherings and summer evenings. The finished lower level offers a generous recreation room along with a laundry and mechanical room, providing excellent additional living and storage space. Located in desirable unincorporated Maine Township/Glenview, this home offers the added benefit of lower taxes while remaining close to everything you need.
Closed
Zillow last checked:
Listing updated:
Bought with:
Sonny Ruan
Chi Real Estate Group LLC
Source: MRED as distributed by MLS GRID,MLS#: 12642760
Price history
| Date | Event | Price |
|---|---|---|
| 6/4/2026 | Sold | $555,000+0.9%$247/sqft |
Source:  MRED as distributed by MLS GRID #12642760 Report a problem MRED as distributed by MLS GRID #12642760 Report a problem | ||
| 5/20/2026 | Listing removed | $549,990$244/sqft |
Source: MRED as distributed by MLS GRID #12642760 Report a problem | ||
| 5/18/2026 | Contingent | $549,990$244/sqft |
Source: MRED as distributed by MLS GRID #12642760 Report a problem | ||
| 5/13/2026 | Listed for sale | $549,990$244/sqft |
Source: MRED as distributed by MLS GRID #12642760 Report a problem | ||
| 5/7/2026 | Listing removed | $549,990$244/sqft |
Source: MRED as distributed by MLS GRID #12581389 Report a problem | ||
| 4/11/2026 | Contingent | $549,990$244/sqft |
Source: MRED as distributed by MLS GRID #12581389 Report a problem | ||
| 4/6/2026 | Listed for sale | $549,990$244/sqft |
Source: MRED as distributed by MLS GRID #12581389 Report a problem | ||
| 3/31/2026 | Contingent | $549,990$244/sqft |
Source: MRED as distributed by MLS GRID #12581389 Report a problem | ||
| 3/17/2026 | Listed for sale | $549,990+17.6%$244/sqft |
Source: MRED as distributed by MLS GRID #12581389 Report a problem | ||
| 6/15/2023 | Sold | $467,500+3.9%$208/sqft |
Source: MRED as distributed by MLS GRID #11755288 Report a problem | ||
| 6/8/2023 | Pending sale | $450,000$200/sqft |
Source: MRED as distributed by MLS GRID #11755288 Report a problem | ||
| 5/6/2023 | Contingent | $450,000$200/sqft |
Source: MRED as distributed by MLS GRID #11755288 Report a problem | ||
| 5/4/2023 | Listed for sale | $450,000+59.6%$200/sqft |
Source: MRED as distributed by MLS GRID #11755288 Report a problem | ||
| 7/14/2014 | Sold | $282,000-5.7%$125/sqft |
Source: Public Record Report a problem | ||
| 4/2/2014 | Pending sale | $299,000$133/sqft |
Source: Coldwell Banker Residential Brokerage #08467439 Report a problem | ||
| 3/15/2014 | Price change | $299,000-9.1%$133/sqft |
Source: Coldwell Banker Residential Brokerage - Glenview #08467439 Report a problem | ||
| 3/8/2014 | Listed for sale | $329,000$146/sqft |
Source: Coldwell Banker Residential Brokerage - Glenview #08467439 Report a problem | ||
| 1/10/2014 | Listing removed | $329,000$146/sqft |
Source: Coldwell Banker Residential Brokerage - Glenview #08467439 Report a problem | ||
| 10/31/2013 | Price change | $329,000-8.4%$146/sqft |
Source: Coldwell Banker Residential Brokerage - Glenview #08467439 Report a problem | ||
| 10/16/2013 | Listed for sale | $359,000$160/sqft |
Source: Coldwell Banker Residential Brokerage #08467439 Report a problem | ||
Get a cash offer in 3 minutes
Find out how much your home could sell for in as little as 3 minutes with a no-obligation cash offer.
Estimated market value
$561,600
