Your Move-In Ready Oasis Awaits in Piney Orchard! Large open gourmet kitchen. Carefree living in this beautifully updated 2 bedroom, 2 bathroom plus den condo in the sought-after Piney Orchard community! Situated in a building with elevator access for ultimate convenience, this unit offers a seamless blend of modern style and comfortable living. Step inside and be greeted by brand new luxury vinyl plank (LVP) flooring that flows effortlessly throughout the entire unit. Freshly painted walls create a bright and inviting atmosphere. Prepare to be impressed by the completely remodeled bathrooms, showcasing contemporary fixtures and finishes. The updated kitchen is a chef's delight, featuring sleek stainless steel appliances and all-new cabinetry, providing ample storage for all your culinary essentials. New light fixtures illuminate the space beautifully. HVAC and Water heater replaced in 2021 Den could be a home office, workout space and more. The choice is yours. Unwind in the spacious primary bedroom, which boasts a convenient attached bathroom with double sinks and a shower. Enjoy the ease of having a full-size washer and dryer right in your unit – they convey, along with all other appliances! Cozy up on chilly evenings by the fireplace in the living area, or step outside to your private patio to enjoy the fresh air. Say goodbye to separate water and sewer bills – the condo fee includes these essential utilities! Beyond your front door, the vibrant Piney Orchard community offers an array of exceptional amenities, including indoor and outdoor pools, tot lots, tennis courts, walking and biking trails, a fitness center, and a clubhouse – providing endless opportunities for recreation and socializing. Commuting is a breeze with convenient access to shopping, the MARC train, Baltimore, Washington D.C., Annapolis, and Fort Meade. This meticulously updated and perfectly located condo is truly a must-see! Schedule your showing today and start enjoying the fantastic Piney Orchard lifestyle.
Sold for $347,000
$347,000
2506 Amber Orchard Ct W Unit 201, Odenton, MD 21113
2beds
1,382sqft
Condominium
Built in 2001
-- sqft lot
$353,700 Zestimate®
$251/sqft
$2,402 Estimated rent
Home value
$353,700
$329,000 - $382,000
$2,402/mo
Zestimate® history
Owner options
List your home for rent
$2,402/mo
Rent Zestimate®
Find your next renter with Zillow Rental Manager. Plus, with online applications, you can quickly screen prospective tenants – for free.
$2,402/mo
Rent Zestimate®
Refinance and save
$2,690/mo
Est. payment
Refinancing to a lower rate could help reduce your monthly payments and save thousands over the life of the loan.
$2,690/mo
Est. payment
Explore your selling options
Work with a Zillow partner agent
Leverage their expertise and Zillow's premium Showcase listings to get your home seen by more buyers.
Get startedList with your own agent
Get your home in front of millions of buyers by listing it on Zillow.
Learn how to do itSell it yourself
Take full control of how buyers see your home on Zillow by listing For Sale by Owner (FSBO).
List your homeWhat's special
Completely remodeled bathroomsPrivate patioNew light fixturesSleek stainless steel appliancesLarge open gourmet kitchenAll-new cabinetrySpacious primary bedroom
Zillow last checked:
Listing updated:
Listed by:
colette releford 301-259-1391,
Redfin Corp
Bought with:
Scott Swahl, 640146
Redfin Corp
Source: Bright MLS,MLS#: MDAA2113956
Facts & features
Interior
Bedrooms & bathrooms
- Bedrooms: 2
- Bathrooms: 2
- Full bathrooms: 2
- Main level bathrooms: 2
- Main level bedrooms: 2
Basement
- Area: 0
Heating
- Central, Natural Gas
Cooling
- Central Air, Electric
Appliances
- Included: Microwave, Cooktop, Refrigerator, Ice Maker, Dishwasher, Disposal, Washer, Dryer, Electric Water Heater
- Laundry: Washer In Unit, Dryer In Unit, In Unit
Features
- Ceiling Fan(s), Combination Dining/Living, Pantry, Primary Bath(s)
- Flooring: Carpet
- Has basement: No
- Has fireplace: No
Interior area
- Total structure area: 1,382
- Total interior livable area: 1,382 sqft
- Finished area above ground: 1,382
- Finished area below ground: 0
Property
Parking
- Parking features: Off Street
Accessibility
- Accessibility features: None
Features
- Levels: One
- Stories: 1
- Pool features: Community
Details
- Additional structures: Above Grade, Below Grade
- Parcel number: 020457190211506
- Zoning: R15
- Special conditions: Standard
Construction
Type & style
- Home type: Condo
- Property subtype: Condominium
- Attached to another structure: Yes
Materials
- Brick Front, Vinyl Siding
Condition
- New construction: No
- Year built: 2001
Utilities & green energy
- Sewer: Public Sewer
- Water: Public
Community & HOA
Community
- Security: Fire Sprinkler System
- Condo and coop fee: $400 monthly
- Subdivision: Piney Orchard
HOA
- Has HOA: Yes
- Amenities included: Pool, Tennis Court(s), Tot Lots/Playground, Elevator(s)
- Services included: Trash, Pool(s), Snow Removal, Common Area Maintenance, Maintenance Grounds, Recreation Facility
- HOA fee: $547 annually
- HOA name: PINEY ORCHARD ASSOCIATION
- Second HOA name: Chestnut Point West
Location
- Region: Odenton
Financial & listing details
- Price per square foot: $251/sqft
- Tax assessed value: $276,400
- Annual tax amount: $3,230
- Date on market: 5/8/2025
- Listing agreement: Exclusive Right To Sell
- Ownership: Condominium
Price history
| Date | Event | Price |
|---|---|---|
| 7/2/2025 | Sold | $347,000-2.3%$251/sqft |
Source:  Bright MLS #MDAA2113956 Report a problem Bright MLS #MDAA2113956 Report a problem | ||
| 6/2/2025 | Pending sale | $355,000$257/sqft |
Source: Bright MLS #MDAA2113956 Report a problem | ||
| 6/2/2025 | Listed for sale | $355,000$257/sqft |
Source: Bright MLS #MDAA2113956 Report a problem | ||
| 5/24/2025 | Listing removed | $355,000$257/sqft |
Source: Bright MLS #MDAA2113956 Report a problem | ||
| 5/16/2025 | Price change | $355,000-1.1%$257/sqft |
Source: Bright MLS #MDAA2113956 Report a problem | ||
| 5/8/2025 | Listed for sale | $359,000+30.5%$260/sqft |
Source: Bright MLS #MDAA2113956 Report a problem | ||
| 8/3/2021 | Sold | $275,000-1.8%$199/sqft |
Source: Bright MLS #MDAA2001206 Report a problem | ||
| 7/6/2021 | Contingent | $280,000$203/sqft |
Source: Bright MLS #MDAA2001206 Report a problem | ||
| 6/23/2021 | Listed for sale | $280,000+30.2%$203/sqft |
Source: Bright MLS #MDAA2001206 Report a problem | ||
| 4/4/2017 | Sold | $215,000-0.9%$156/sqft |
Source: Public Record Report a problem | ||
| 3/3/2017 | Pending sale | $217,000$157/sqft |
Source: Long & Foster Real Estate, Inc. #AA9853153 Report a problem | ||
| 2/2/2017 | Listed for sale | $217,000+4.6%$157/sqft |
Source: Long & Foster Real Estate, Inc. #AA9853153 Report a problem | ||
| 9/24/2013 | Sold | $207,500$150/sqft |
Source: Public Record Report a problem | ||
| 7/6/2013 | Pending sale | $207,500$150/sqft |
Source: RE/MAX Advantage Realty #AA8000582 Report a problem | ||
| 6/7/2013 | Price change | $207,500-3.5%$150/sqft |
Source: RE/MAX ADVANTAGE REALTY #AA8000582 Report a problem | ||
| 4/7/2013 | Price change | $215,000-2.2%$156/sqft |
Source: RE/MAX ADVANTAGE REALTY #AA8000582 Report a problem | ||
| 1/31/2013 | Listed for sale | $219,900+51.4%$159/sqft |
Source: RE/MAX Advantage Realty #AA8000582 Report a problem | ||
| 7/12/2001 | Sold | $145,265$105/sqft |
Source: Public Record Report a problem | ||
Public tax history
| Year | Property taxes | Tax assessment |
|---|---|---|
| 2025 | $2,690 -5.6% | $276,400 +6.2% |
| 2024 | $2,850 +6.9% | $260,267 +6.6% |
| 2023 | $2,666 +11.9% | $244,133 +7.1% |
| 2022 | $2,383 +4.2% | $228,000 +4.2% |
| 2021 | $2,286 +4.3% | $218,767 +4.4% |
| 2020 | $2,192 +4.5% | $209,533 +4.6% |
| 2019 | $2,097 +4.5% | $200,300 +1.2% |
| 2018 | $2,008 +0.6% | $198,000 +1.2% |
| 2017 | $1,995 | $195,700 +1.2% |
| 2016 | -- | $193,400 |
| 2015 | -- | $193,400 |
| 2014 | -- | $193,400 -9.7% |
| 2013 | -- | $214,200 |
| 2012 | -- | $214,200 |
| 2011 | -- | $214,200 -22.5% |
| 2010 | -- | $276,400 +4.6% |
| 2009 | -- | $264,266 +4.8% |
| 2008 | -- | $252,133 +5.1% |
| 2007 | -- | $240,000 +17.1% |
| 2006 | -- | $205,000 +20.6% |
| 2005 | -- | $170,000 +25.9% |
| 2004 | -- | $135,000 +10.7% |
| 2003 | -- | $122,000 +11.9% |
| 2002 | -- | $109,000 +990% |
| 2001 | -- | $10,000 |
Find assessor info on the county website
Neighborhood: 21113
Nearby homes
- $360,0003 bd2 ba1.7k sqft2506 Amber Orchard Ct W UNIT 302, Odenton, MD 21113Sold

- $332,2002 bd2 ba1.3k sqft2506 Amber Orchard Ct W UNIT 101, Odenton, MD 21113Off Market
- $342,9002 bd2 ba1.3k sqft2506 Amber Orchard Ct W UNIT 102, Odenton, MD 21113Off Market
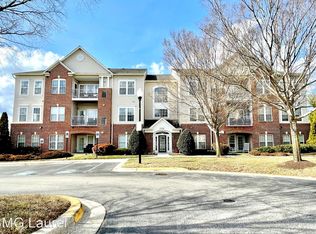
- $344,9002 bd2 ba1.3k sqft2506 Amber Orchard Ct W UNIT 103, Odenton, MD 21113Off Market
- $338,4002 bd2 ba1.3k sqft2506 Amber Orchard Ct W UNIT 104, Odenton, MD 21113Off Market
- $333,200-- bd-- ba1.3k sqft2506 Amber Orchard Ct W UNIT 202, Odenton, MD 21113Off Market
- $343,5002 bd2 ba1.3k sqft2506 Amber Orchard Ct W #203, Odenton, MD 21113Off Market
- $334,6002 bd2 ba1.3k sqft2506 Amber Orchard Ct W UNIT 204, Odenton, MD 21113Off Market
Nearby schools
GreatSchools rating
- 8/10Piney Orchard Elementary SchoolGrades: PK-5Distance: 0.3 mi
- 9/10Arundel Middle SchoolGrades: 6-8Distance: 2.1 mi
- 8/10Arundel High SchoolGrades: 9-12Distance: 2.3 mi
Schools provided by the listing agent
- District: Anne Arundel County Public Schools
Source: Bright MLS. This data may not be complete. We recommend contacting the local school district to confirm school assignments for this home.
Get a cash offer in 3 minutes
Find out how much your home could sell for in as little as 3 minutes with a no-obligation cash offer.
Estimated market value
$353,700
Get a cash offer in 3 minutes
Find out how much your home could sell for in as little as 3 minutes with a no-obligation cash offer.
Estimated market value
$353,700
- Maryland
- Anne Arundel County
- Odenton
- 21113
- 2506 Amber Orchard Ct W Unit 201
Nearby cities
Nearby zip codes
Other Odenton Topics
