THE BEAUTY UNFOLDS in the inescapable beauty of this brick 2 story home In desirable MANCHESTER MEADOWS. Diamond-like quality and beauty Surround this 5 bedroom 4 1/2 bath home with charm beyond others. Lovely 2 story foyer welcomes you with formal dining and living area. Over 6000 sq ft with finished basement with kitchenet , wine cellar and day light Windows and 5th bedroom! Best of Everything has gone into this exquisite kitchen with Subzero frig, Viking Oven & cooktop, warming draw, Miele dishwash, granite counter tops and Tumbled marble backsplash, beautiful island with stools. Second story has Large primary with ensuite including soaking tub, double sinks, large walk In closet plus a 14 x 13 sitting area. Three other bedrooms, one with its Own bath and the other two have a jack and jill bath. CAPTIVATING grounds Surround this home on quiet Cul de sac! On top of all that new furnace in February and roof only 3 yrs new!!
Closed
$900,000
2506 Ashbourne Ct, Valparaiso, IN 46385
5beds
5,767sqft
Single Family Residence
Built in 1999
0.64 Acres Lot
$897,300 Zestimate®
$156/sqft
$5,384 Estimated rent
Home value
$897,300
$852,000 - $942,000
$5,384/mo
Zestimate® history
Owner options
List your home for rent
$5,384/mo
Rent Zestimate®
Find your next renter with Zillow Rental Manager. Plus, with online applications, you can quickly screen prospective tenants – for free.
$5,384/mo
Rent Zestimate®
Refinance and save
$4,977/mo
Est. payment
Refinancing to a lower rate could help reduce your monthly payments and save thousands over the life of the loan.
$4,977/mo
Est. payment
Explore your selling options
Work with a Zillow partner agent
Leverage their expertise and Zillow's premium Showcase listings to get your home seen by more buyers.
Get startedList with your own agent
Get your home in front of millions of buyers by listing it on Zillow.
Learn how to do itSell it yourself
Take full control of how buyers see your home on Zillow by listing For Sale by Owner (FSBO).
List your homeWhat's special
Wine cellarCaptivating groundsDouble sinksDaylight windowsGranite countertopsExquisite kitchenEnsuite including soaking tub
Zillow last checked:
Listing updated:
Listed by:
Karen Maynard,
McColly Real Estate 219-462-2411
Bought with:
Lesley Sweeney, RB19000410
Encore Sotheby's International
Source: NIRA as distributed by MLS GRID,MLS#: 840392
Facts & features
Interior
Bedrooms & bathrooms
- Bedrooms: 5
- Bathrooms: 5
- Full bathrooms: 4
- 1/2 bathrooms: 1
Rooms
- Room types: Bedroom 2, Other Room, Primary Bedroom, Living Room, Kitchen, Great Room, Dining Room, Bedroom 5, Bedroom 4, Bedroom 3
Primary bedroom
- Description: plus 14x13 sitting area
- Level: Upper
- Area: 270.27
- Dimensions: 14.3 x 18.9
Bedroom 2
- Description: Jack & Jill bath
- Level: Upper
- Area: 236.8
- Dimensions: 14.8 x 16.0
Bedroom 3
- Description: Jack & Jill bath
- Level: Upper
- Area: 191.82
- Dimensions: 13.9 x 13.8
Bedroom 4
- Description: bath
- Level: Upper
- Area: 173.75
- Dimensions: 13.9 x 12.5
Bedroom 5
- Description: walk in closet/daylight window
- Level: Basement
- Area: 130.2
- Dimensions: 10.5 x 12.4
Dining room
- Level: Main
- Area: 144
- Dimensions: 12.0 x 12.0
Foyer
- Description: 2 sty
- Level: Main
- Area: 90.72
- Dimensions: 8.4 x 10.8
Great room
- Description: fireplace
- Level: Main
- Area: 227.37
- Dimensions: 14.3 x 15.9
Kitchen
- Description: plus dining 12.4x9.5
- Level: Main
- Area: 373.65
- Dimensions: 15.9 x 23.5
Living room
- Level: Main
- Area: 227.65
- Dimensions: 15.7 x 14.5
Other
- Description: study/built in shelves
- Level: Main
- Area: 191.52
- Dimensions: 13.3 x 14.4
Other
- Description: rec room/plus kitchen ara 13x6
- Level: Basement
- Area: 467.2
- Dimensions: 14.6 x 32.0
Other
- Description: wine cellar
- Level: Basement
- Area: 84
- Dimensions: 8.0 x 10.5
Heating
- Forced Air, Natural Gas
Appliances
- Included: Built-In Gas Range, Water Softener Owned, Washer, Stainless Steel Appliance(s), Range Hood, Refrigerator, Microwave, Gas Water Heater, Dishwasher, Dryer
- Laundry: Laundry Room, Main Level
Features
- Crown Molding, Walk-In Closet(s), Soaking Tub, Recessed Lighting, Pantry, Kitchen Island, High Ceilings, Granite Counters, Eat-in Kitchen, Entrance Foyer, Double Vanity
- Basement: Partially Finished,Storage Space
- Number of fireplaces: 1
- Fireplace features: Family Room, Wood Burning, Gas
Interior area
- Total structure area: 5,767
- Total interior livable area: 5,767 sqft
- Finished area above ground: 4,371
Property
Parking
- Total spaces: 3
- Parking features: Attached, Garage Faces Side, Driveway, Garage Door Opener
- Attached garage spaces: 3
- Has uncovered spaces: Yes
Features
- Levels: Two
- Patio & porch: Deck, Rear Porch, Patio, Front Porch
- Exterior features: Private Yard
- Pool features: None
- Has view: Yes
- View description: Trees/Woods
Lot
- Size: 0.64 Acres
- Features: Back Yard, Wooded, Sprinklers In Front, Landscaped, Front Yard, Cul-De-Sac
Details
- Parcel number: 640914103004000004
- Special conditions: None
Construction
Type & style
- Home type: SingleFamily
- Property subtype: Single Family Residence
Condition
- New construction: No
- Year built: 1999
Utilities & green energy
- Electric: 200+ Amp Service
- Sewer: Public Sewer
- Water: Public
- Utilities for property: Cable Connected, Water Connected, Sewer Connected, Natural Gas Connected, Electricity Connected
Community & HOA
Community
- Security: Carbon Monoxide Detector(s), Smoke Detector(s)
- Subdivision: Manchester Meadows 1st Add
HOA
- Has HOA: Yes
- Amenities included: None
- Services included: Maintenance Grounds
- HOA fee: $550 annually
- HOA name: Bill Herring
- HOA phone: 219-462-4397
Location
- Region: Valparaiso
Financial & listing details
- Price per square foot: $156/sqft
- Tax assessed value: $707,300
- Annual tax amount: $8,566
- Date on market: 6/10/2026
- Listing agreement: Exclusive Right To Sell
- Listing terms: Cash,VA Loan,FHA,Conventional
Price history
| Date | Event | Price |
|---|---|---|
| 7/15/2026 | Sold | $900,000+0.3%$156/sqft |
Source:  NIRA as distributed by MLS GRID #840392 Report a problem NIRA as distributed by MLS GRID #840392 Report a problem | ||
| 6/12/2026 | Pending sale | $897,000$156/sqft |
Source: NIRA as distributed by MLS GRID #840392 Report a problem | ||
| 6/10/2026 | Listed for sale | $897,000$156/sqft |
Source: NIRA as distributed by MLS GRID #840392 Report a problem | ||
Public tax history
| Year | Property taxes | Tax assessment |
|---|---|---|
| 2025 | $8,824 +5% | $721,500 +2% |
| 2024 | $8,402 +7.8% | $707,300 +5.5% |
| 2023 | $7,796 +8.6% | $670,600 +9.8% |
| 2022 | $7,176 -0.6% | $610,900 +12.8% |
| 2021 | $7,221 +11.8% | $541,500 +1.2% |
| 2020 | $6,458 -1.2% | $535,200 +13.1% |
| 2019 | $6,534 -38.3% | $473,300 -0.9% |
| 2018 | $10,591 +45.9% | $477,500 -7.8% |
| 2017 | $7,260 +8.6% | $517,800 -3.2% |
| 2016 | $6,682 +4.2% | $534,900 +7.5% |
| 2014 | $6,414 +33.8% | $497,800 +4.2% |
| 2013 | $4,793 +3.2% | $477,800 +2.9% |
| 2012 | $4,645 -15.5% | $464,500 -15.5% |
| 2011 | $5,500 -0.6% | $550,000 -0.6% |
| 2010 | $5,533 -3.7% | $553,300 -3.7% |
| 2009 | $5,743 | $574,300 +12.6% |
| 2006 | -- | $510,100 +6.8% |
| 2005 | -- | $477,400 |
Find assessor info on the county website
Neighborhood: 46385
Nearby homes
- $862,0003 bd2 ba3.4k sqft2504 Ashbourne Ct, Valparaiso, IN 46385Off Market
- $984,4005 bd4 ba3.5k sqft1853 Hampstead Ct, Valparaiso, IN 46385Off Market
- $720,9004 bd3 ba4.2k sqft2501 Manchester Dr, Valparaiso, IN 46385Off Market
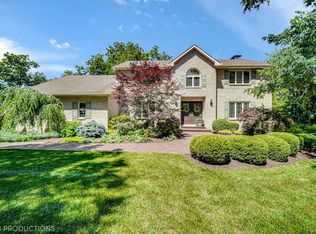
- $784,4004 bd4 ba3.1k sqft2503 Manchester Dr, Valparaiso, IN 46385Off Market
- $612,0004 bd2 ba3.1k sqft1857 Hampstead Ct, Valparaiso, IN 46385Off Market
- $869,8005 bd5 ba4.2k sqft1854 Manchester Ct, Valparaiso, IN 46385Off Market
- $1,078,7005 bd6 ba5.2k sqft2505 Ashbourne Ct, Valparaiso, IN 46385Off Market
- $678,0004 bd4 ba4.1k sqft1753 Hampstead Ct, Valparaiso, IN 46385Off Market
Nearby schools
GreatSchools rating
- 9/10Memorial Elementary SchoolGrades: K-5Distance: 1.3 mi
- 8/10Benjamin Franklin Middle SchoolGrades: 6-8Distance: 1.5 mi
- 10/10Valparaiso High SchoolGrades: 9-12Distance: 0.7 mi
Get a cash offer in 3 minutes
Find out how much your home could sell for in as little as 3 minutes with a no-obligation cash offer.
Estimated market value
$897,300
Get a cash offer in 3 minutes
Find out how much your home could sell for in as little as 3 minutes with a no-obligation cash offer.
Estimated market value
$897,300
- Indiana
- Porter County
- Valparaiso
- 46385
- 2506 Ashbourne Ct
Nearby cities
Nearby neighborhoods
Nearby zip codes
Other Valparaiso Topics
