Skip main navigation
Sold for $293,000
  • $293,000

    2506 Ashby Drive, Wilmington, NC 28411

    2beds
    1,001sqft
    Single Family Residence
    Built in 2001
    0.26 Acres Lot
    $291,700 Zestimate®
    $293/sqft
    $1,705 Estimated rent

    Home value

    $291,700

    $277,000 - $309,000

    $1,705/mo

    Zestimate® history
    Loading
    Loading...

    Owner options

    List your home for rent

    $1,705/mo

    Rent Zestimate®

    Find your next renter with Zillow Rental Manager. Plus, with online applications, you can quickly screen prospective tenants – for free.

    Learn more

    $1,705/mo

    Rent Zestimate®

    Refinance and save

    $1,901/mo

    Est. payment

    Refinancing to a lower rate could help reduce your monthly payments and save thousands over the life of the loan.

    See today's rates

    $1,901/mo

    Est. payment

    Explore your selling options

    Work with a Zillow partner agent

    Leverage their expertise and Zillow's premium Showcase listings to get your home seen by more buyers.

    Get started

    List with your own agent

    Get your home in front of millions of buyers by listing it on Zillow.

    Learn how to do it

    Sell it yourself

    Take full control of how buyers see your home on Zillow by listing For Sale by Owner (FSBO).

    List your home

    What's special

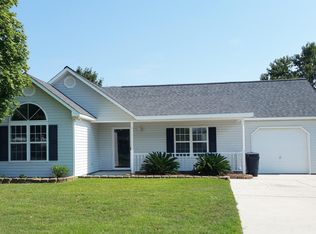
    2506 Ashby Drive delivers the kind of location and lifestyle that's getting harder to find, especially under $400,000. Tucked at the end of a quiet cul-de-sac in a neighborhood known for its genuine sense of community, this recently updated home pairs everyday comfort with unbeatable convenience. Inside, the spacious open floor plan creates an easy, connected flow for daily living and entertaining, with brand new flooring, fresh interior paint, and updated ceiling fans giving the home a crisp, move-in-ready feel. Out back, the massive fenced backyard is a standout feature, offering room to play, garden, let pets roam, or host weekend get-togethers. The patio is already set for grilling season and outdoor dinners. And the location? Tough to beat. You're just minutes from shopping and dining at Mayfaire, with Wrightsville Beach's surf and shoreline close enough for spontaneous sunset trips. A refreshed home, oversized backyard, strong neighborhood feel, and one of Wilmington's most desirable locations, all at an approachable price point.

    Zillow last checked:

    Listing updated:

    Listed by:

    Casey J Roman 910-524-9332,

    Bannister Real Estate

    Bought with:

    Jane F Blackmon, 290170

    Cotton Property Management

    Source: Hive MLS,MLS#: 100574383MLS LogoOriginating MLS: Cape Fear Realtors MLS, Inc.

    Facts & features

    Interior

    Bedrooms & bathrooms
    • Bedrooms: 2
    • Bathrooms: 2
    • Full bathrooms: 2
    Rooms
    • Room types: Dining Room, Living Room, Master Bedroom, Bedroom 1
    Primary bedroom
    • Description: 11x13 Level: Down- 1st Floor
    • Level: First
    • Dimensions: 11 x 13
    Bedroom 1
    • Description: 10x9 Level: Down- 1st Floor
    • Level: First
    • Dimensions: 10 x 9
    Dining room
    • Description: 10x9 Level:
    • Dimensions: 10 x 9
    Kitchen
    • Description: 10x8 Level:
    • Dimensions: 10 x 8
    Living room
    • Description: 17x13 Level:
    • Dimensions: 17 x 13
    Heating
    • Electric, Forced Air
    Cooling
    • Central Air
    Appliances
    • Included: Electric Cooktop, Built-In Microwave, Refrigerator, Disposal, Dishwasher, Cooktop
    Features
    • Ceiling Fan(s), Blinds/Shades
    • Flooring: LVT/LVP
    • Basement: None
    • Attic: Other
    Interior area
    • Total structure area: 1,001
    • Total interior livable area: 1,001 sqft

    Property

    Parking
    • Parking features: Paved
    Features
    • Levels: One
    • Patio & porch: Patio
    • Pool features: None
    • Fencing: Back Yard
    • Has view: Yes
    • View description: See Remarks
    • Frontage type: See Remarks
    Lot
    • Size: 0.26 Acres
    • Dimensions: 63*152*99*138
    Details
    • Parcel number: R03500009112000
    • Zoning: R-15
    • Special conditions: Standard

    Construction

    Type & style
    • Home type: SingleFamily
    • Property subtype: Single Family Residence
    Materials
    • Vinyl Siding, Wood Frame
    • Foundation: Slab
    • Roof: Shingle
    Condition
    • New construction: No
    • Year built: 2001

    Utilities & green energy

    • Sewer: Public Sewer
    • Water: Public
    • Utilities for property: Sewer Available, Water Available

    Community & HOA

    Community
    • Subdivision: Alamosa Place
    HOA
    • Has HOA: Yes
    • Amenities included: Management
    • HOA fee: $175 annually
    • HOA name: Archway HOA
    • HOA phone: 910-613-0808
    Location
    • Region: Wilmington

    Financial & listing details

    • Price per square foot: $293/sqft
    • Tax assessed value: $286,000
    • Annual tax amount: $1,082
    • Date on market: 5/16/2026
    • Cumulative days on market: 4 days
    • Listing agreement: Exclusive Right To Sell
    • Listing terms: Cash,Conventional,FHA,VA Loan
    • Road surface type: Paved

    Price history

    DateEventPrice
    6/18/2026Sold$293,000-2.3%$293/sqft
    Source: Hive MLS #100574383 Report a problem
    5/18/2026Contingent$299,999$300/sqft
    Source: Hive MLS #100574383 Report a problem
    5/16/2026Listed for sale$299,999+93.5%$300/sqft
    Source: Hive MLS #100574383 Report a problem
    8/8/2008Listing removed$155,000$155/sqft
    Source: Coldwell Banker** #418659 Report a problem
    6/10/2008Listed for sale$155,000$155/sqft
    Source: Coldwell Banker** #418659 Report a problem
    5/19/2008Listing removed$155,000$155/sqft
    Source: Homes & Land #382896 Report a problem
    4/26/2008Listed for sale$155,000+79.5%$155/sqft
    Source: Homes & Land #382896 Report a problem
    5/1/2001Sold$86,350$86/sqft
    Source: Hive MLS #30249386 Report a problem

    Public tax history

    YearProperty taxesTax assessment
    2025$1,156 +14.7%$286,000 +60%
    2024$1,008 +0.6%$178,800
    2023$1,002 -0.9%$178,800
    2022$1,011 +2%$178,800
    2021$991 +31.9%$178,800 +50.5%
    2020$751 $118,800
    2019$751 $118,800
    2018$751 $118,800
    2017$751 -7.6%$118,800 +1.2%
    2016$814 +7.6%$117,400
    2015$756 +1.7%$117,400
    2014$743 $117,400
    2013-- $117,400
    2012-- $117,400 -15.4%
    2011-- $138,808
    2010-- $138,808
    2009-- --
    2008-- --
    2007-- --
    2005-- $77,554
    2004-- $77,554
    2003-- $77,554
    2002-- $77,554 +252.5%
    2001-- $22,000
    2000-- $22,000
    Find assessor info on the county website

    Neighborhood: Murraysville

    Nearby schools

    GreatSchools rating
    Schools provided by the listing agent
    • Elementary: Murrayville
    • Middle: Trask
    • High: Laney

    Source: Hive MLS. This data may not be complete. We recommend contacting the local school district to confirm school assignments for this home.

    Get a cash offer in 3 minutes
    Find out how much your home could sell for in as little as 3 minutes with a no-obligation cash offer.
    Estimated market value
    $291,700
    Get a cash offer in 3 minutes
    Find out how much your home could sell for in as little as 3 minutes with a no-obligation cash offer.
    Estimated market value
    $291,700