Nestled on a picturesque, tree-lined street, this Georgian Foursquare captivates with its character, charm, and inviting wrap-around front porch. Step inside to discover gorgeous hardwood floors and an abundance of natural light flowing through every room. The living room offers a cozy fireplace surrounded by built-ins, perfect for relaxing evenings. The formal dining room provides an elegant space for entertaining, while the updated kitchen impresses with granite countertops, brand-new appliances, and a spacious pantry. A cozy den, complete with built-ins, is an ideal spot for a home office or reading nook.
Upstairs, you’ll find four generously sized bedrooms and a conveniently located laundry area. The third floor boasts a sprawling 30x35 bonus room (above advertised square footage), perfect for a playroom, studio, or additional living space. Outside, your private oasis awaits! The backyard features an in-ground heated saltwater pool, perfect for summer days or evening swims. The detached 2-car garage is complete with bonus attic storage. This one-of-a-kind home blends timeless charm with modern amenities—don’t miss your chance to make it yours! Schedule a showing today.
Sold
Street View
Price Unknown
2506 Ashland Ave, Saint Joseph, MO 64506
4beds
2,436sqft
Single Family Residence
Built in 1918
0.33 Acres Lot
$461,000 Zestimate®
$--/sqft
$1,810 Estimated rent
Home value
$461,000
Estimated sales range
Not available
$1,810/mo
Zestimate® history
Owner options
List your home for rent
$1,810/mo
Rent Zestimate®
Find your next renter with Zillow Rental Manager. Plus, with online applications, you can quickly screen prospective tenants – for free.
$1,810/mo
Rent Zestimate®
Refinance and save
Refinancing to a lower rate could help reduce your monthly payments and save thousands over the life of the loan.
Explore your selling options
Work with a Zillow partner agent
Leverage their expertise and Zillow's premium Showcase listings to get your home seen by more buyers.
Get startedList with your own agent
Get your home in front of millions of buyers by listing it on Zillow.
Learn how to do itSell it yourself
Take full control of how buyers see your home on Zillow by listing For Sale by Owner (FSBO).
List your homeWhat's special
In-ground heated saltwater poolGeorgian foursquareGranite countertopsInviting wrap-around front porchGenerously sized bedroomsConveniently located laundry areaUpdated kitchen
Zillow last checked:
Listing updated:
Listed by:
Tradition Home Group 816-857-5700,
Compass Realty Group,
Shannon Stumpenhaus 816-529-9993,
Compass Realty Group
Bought with:
MARY JO SIELA, 1999028827
REECENICHOLS-IDE CAPITAL
Source: Heartland MLS as distributed by MLS GRID,MLS#: 2520918
Facts & features
Interior
Bedrooms & bathrooms
- Bedrooms: 4
- Bathrooms: 3
- Full bathrooms: 2
- 1/2 bathrooms: 1
Primary bedroom
- Features: Ceiling Fan(s), Walk-In Closet(s)
- Level: Second
- Dimensions: 11 x 20
Bedroom 2
- Features: Ceiling Fan(s)
- Level: Second
- Dimensions: 12 x 13
Bedroom 3
- Features: Built-in Features, Ceiling Fan(s)
- Level: Second
- Dimensions: 12 x 17
Bedroom 4
- Features: Ceiling Fan(s)
- Level: Second
- Dimensions: 12 x 14
Primary bathroom
- Features: Ceramic Tiles, Shower Over Tub
- Level: Second
Bonus room
- Features: Carpet
- Level: Third
- Dimensions: 30 x 35
Breakfast room
- Features: All Drapes/Curtains
- Level: First
- Dimensions: 10 x 17
Dining room
- Level: First
- Dimensions: 13 x 17
Kitchen
- Features: Granite Counters, Kitchen Island
- Level: First
Living room
- Features: Built-in Features, Fireplace
- Level: First
- Dimensions: 14 x 17
Heating
- Natural Gas
Cooling
- Electric
Appliances
- Included: Dishwasher, Disposal, Microwave, Free-Standing Electric Oven, Gas Range
- Laundry: Laundry Closet, Upper Level
Features
- Ceiling Fan(s), Kitchen Island, Smart Thermostat, Stained Cabinets
- Flooring: Tile, Wood
- Windows: Window Coverings
- Basement: Concrete,Unfinished
- Number of fireplaces: 1
- Fireplace features: Gas, Living Room
Interior area
- Total structure area: 2,436
- Total interior livable area: 2,436 sqft
- Finished area above ground: 2,436
Property
Parking
- Total spaces: 2
- Parking features: Detached, Garage Faces Front
- Garage spaces: 2
Features
- Patio & porch: Patio, Covered, Porch
- Has private pool: Yes
- Pool features: In Ground
- Fencing: Metal
Lot
- Size: 0.33 Acres
- Dimensions: 74 x 206 x 74 x 196
- Features: City Limits
Details
- Parcel number: 062.003002002007.000
Construction
Type & style
- Home type: SingleFamily
- Architectural style: Other
- Property subtype: Single Family Residence
Materials
- Frame
- Roof: Composition
Condition
- Year built: 1918
Utilities & green energy
- Sewer: Public Sewer
- Water: Public
Community & HOA
Community
- Security: Smoke Detector(s)
- Subdivision: Other
HOA
- Has HOA: No
Location
- Region: Saint Joseph
Financial & listing details
- Tax assessed value: $174,180
- Annual tax amount: $2,029
- Date on market: 11/22/2024
- Listing terms: Cash,Conventional,FHA,VA Loan
- Ownership: Private
- Road surface type: Paved
Price history
| Date | Event | Price |
|---|---|---|
| 1/9/2025 | Sold | -- |
Source:  Heartland MLS as distributed by MLS GRID #2520918 Report a problem Heartland MLS as distributed by MLS GRID #2520918 Report a problem | ||
| 11/25/2024 | Pending sale | $435,000$179/sqft |
Source: Heartland MLS as distributed by MLS GRID #2520918 Report a problem | ||
| 11/22/2024 | Listed for sale | $435,000+10.1%$179/sqft |
Source: Heartland MLS as distributed by MLS GRID #2520918 Report a problem | ||
| 6/30/2023 | Sold | -- |
Source: Heartland MLS as distributed by MLS GRID #2435279 Report a problem | ||
| 6/16/2023 | Pending sale | $395,000$162/sqft |
Source: Heartland MLS as distributed by MLS GRID #2435279 Report a problem | ||
| 6/6/2023 | Contingent | $395,000$162/sqft |
Source: Heartland MLS as distributed by MLS GRID #2435279 Report a problem | ||
| 5/31/2023 | Listed for sale | $395,000+8.8%$162/sqft |
Source: Heartland MLS as distributed by MLS GRID #2435279 Report a problem | ||
| 4/22/2023 | Listing removed | -- |
Source: Owner Report a problem | ||
| 4/8/2023 | Listed for sale | $363,000+40.2%$149/sqft |
Source: Owner Report a problem | ||
| 3/24/2021 | Listing removed | -- |
Source: Owner Report a problem | ||
| 11/12/2016 | Listing removed | $259,000$106/sqft |
Source: Owner Report a problem | ||
| 9/7/2016 | Price change | $259,000-7.5%$106/sqft |
Source: Owner Report a problem | ||
| 8/1/2016 | Price change | $279,900-3.1%$115/sqft |
Source: BERKSHIRE HATHAWAY HOMESERVICES STEIN & SUMMERS REAL ESTATE #112440 Report a problem | ||
| 6/19/2016 | Price change | $289,000-3.3%$119/sqft |
Source: BERKSHIRE HATHAWAY HOMESERVICES STEIN & SUMMERS REAL ESTATE #112440 Report a problem | ||
| 5/31/2016 | Price change | $299,000-2.6%$123/sqft |
Source: BERKSHIRE HATHAWAY HOMESERVICES STEIN & SUMMERS REAL ESTATE #112440 Report a problem | ||
| 5/13/2016 | Price change | $307,000-3.2%$126/sqft |
Source: BERKSHIRE HATHAWAY HOMESERVICES STEIN & SUMMERS REAL ESTATE #112440 Report a problem | ||
| 4/18/2016 | Listed for sale | $317,000$130/sqft |
Source: BERKSHIRE HATHAWAY HOMESERVICES STEIN & SUMMERS REAL ESTATE #112440 Report a problem | ||
| 5/18/2012 | Sold | -- |
Source: Heartland MLS as distributed by MLS GRID #101388 Report a problem | ||
Public tax history
| Year | Property taxes | Tax assessment |
|---|---|---|
| 2025 | $2,385 +7.8% | $33,090 +7.9% |
| 2024 | $2,212 +9% | $30,680 |
| 2023 | $2,029 -0.7% | $30,680 |
| 2022 | $2,043 -0.4% | $30,680 |
| 2021 | $2,051 +0.6% | $30,680 |
| 2020 | $2,039 +14.5% | $30,680 |
| 2018 | $1,780 | $30,680 |
| 2017 | $1,780 +1.1% | $30,680 |
| 2015 | $1,761 +533424.2% | $30,680 |
| 2014 | $0 | $30,680 |
| 2012 | $1,915 +18.5% | $30,680 |
| 2011 | $1,615 | $30,680 +11.7% |
| 2010 | $1,615 | $27,470 |
Find assessor info on the county website
Neighborhood: 64506
Nearby homes
- $315,6004 bd2 ba2.5k sqft2504 Ashland Ave, Saint Joseph, MO 64506Off Market

- $408,2005 bd3 ba4.4k sqft2510 Ashland Ave, Saint Joseph, MO 64506Off Market
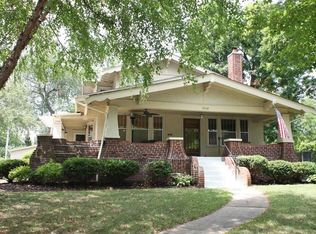
- $282,400-- bd-- ba1.3k sqft2502 Ashland Ave, Saint Joseph, MO 64506Off Market
- $--3 bd4 ba688 sqft2505 N 29th St, Saint Joseph, MO 64506Sold
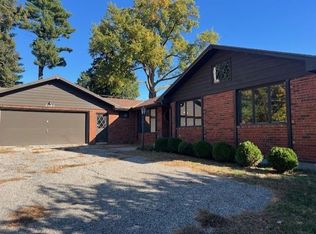
- $721,400-- bd-- ba2.8k sqft2610 Ashland Ave, Saint Joseph, MO 64506Off Market
- $--1 bd1 ba688 sqft2503 N 29th St, Saint Joseph, MO 64506Sold
- $269,300-- bd-- ba1.4k sqft2509 N 29th St, Saint Joseph, MO 64506Off Market
- $30,540-- bd-- ba-- sqft2601 N 29th St, Saint Joseph, MO 64506Off Market
Nearby schools
GreatSchools rating
- 9/10Field Elementary SchoolGrades: K-6Distance: 0.4 mi
- 5/10Bode Middle SchoolGrades: 7-8Distance: 1.2 mi
- 4/10Central High SchoolGrades: 9-12Distance: 1.8 mi
Schools provided by the listing agent
- Elementary: Eugene Field
- Middle: Bode
- High: Central
Source: Heartland MLS as distributed by MLS GRID. This data may not be complete. We recommend contacting the local school district to confirm school assignments for this home.
Get a cash offer in 3 minutes
Find out how much your home could sell for in as little as 3 minutes with a no-obligation cash offer.
Estimated market value
$461,000
Get a cash offer in 3 minutes
Find out how much your home could sell for in as little as 3 minutes with a no-obligation cash offer.
Estimated market value
$461,000
- Missouri
- Buchanan County
- Saint Joseph
- 64506
- 2506 Ashland Ave
Nearby cities
Nearby zip codes
Other Saint Joseph Topics
