Move in worry-free with an HVAC system, ductwork & air purifier newly installed. Soaring ceilings greet you at the entry, while a private home office, oversized gameroom, and flexible downstairs bonus room offer space to work, play, or host. Enjoy a private backyard with no rear neighbors, plus resort-style community amenities: a scenic lake, walking trails, and a sparkling pool. Minutes to I-45, The Woodlands & Houston, and zoned to Klein ISD schools. Never flooded! Don't miss this gated community beauty in Spring. Schedule your private showing today!
For sale
Price cut: $15K (10/2)
$450,000
2506 Barclay Lake Ln, Spring, TX 77388
4beds
3,550sqft
Single Family Residence
Built in 2014
9,334 Square Feet Lot
$442,900 Zestimate®
$127/sqft
$145/mo HOA
What's special
Private home officeSoaring ceilingsOversized gameroomFlexible downstairs bonus room
- 26 days
- 213
- 10
Zillow last checked:
Listing updated:
Listed by:
Ercilia Juarez TREC #0526909 713-534-7727,
eXp Realty LLC
Source: HAR,MLS#: 37979101
Facts & features
Interior
Bedrooms & bathrooms
- Bedrooms: 4
- Bathrooms: 4
- Full bathrooms: 3
- 1/2 bathrooms: 1
Primary bedroom
- Level: First
- Area: 280
- Dimensions: 14 x 20
Bedroom
- Level: Second
- Area: 204
- Dimensions: 12 x 17
Bedroom
- Level: Second
- Area: 143
- Dimensions: 13 x 11
Bedroom
- Level: Second
- Area: 154
- Dimensions: 11 x 14
Other
- Level: First
- Area: 121
- Dimensions: 11 x 11
Dining room
- Level: First
- Area: 180
- Dimensions: 12 x 15
Other
- Level: First
- Area: 176
- Dimensions: 11 x 16
Kitchen
- Level: First
- Area: 264
- Dimensions: 12 x 22
Living room
- Level: First
- Area: 392
- Dimensions: 14 x 28
Heating
- Natural Gas
Cooling
- Electric
Appliances
- Included: Disposal, Double Oven, Microwave, Gas Cooktop, Dishwasher
Features
- Crown Molding, High Ceilings, Wired for Sound, 2 Bedrooms Down, Primary Bed - 1st Floor, Split Plan, Walk-In Closet(s)
- Flooring: Carpet, Tile, Wood
- Number of fireplaces: 1
Interior area
- Total structure area: 3,550
- Total interior livable area: 3,550 sqft
Property
Parking
- Total spaces: 3
- Parking features: Attached, Tandem
- Attached garage spaces: 3
Features
- Stories: 2
- Patio & porch: Covered
- Fencing: Back Yard
Lot
- Size: 9,334 Square Feet
- Features: Subdivided, 0 Up To 1/4 Acre
Details
- Parcel number: 1336700010040
Construction
Type & style
- Home type: SingleFamily
- Architectural style: Traditional
- Property subtype: Single Family Residence
Materials
- Brick, Cement Siding, Stone
- Foundation: Slab
- Roof: Composition
Condition
- New construction: No
- Year built: 2014
Utilities & green energy
- Water: Water District
Community & HOA
Community
- Subdivision: Lakes/Cypress Forest
HOA
- Has HOA: Yes
- Amenities included: Controlled Access, Jogging Path, Playground, Pool, Splash Pad, Trail(s)
- HOA fee: $1,742 annually
Location
- Region: Spring
Financial & listing details
- Price per square foot: $127/sqft
- Tax assessed value: $488,024
- Annual tax amount: $10,760
- Date on market: 9/9/2026
- Listing terms: Cash,Conventional,FHA,VA Loan
- Exclusions: Washer, Dryer, Refrigerator
Estimated market value
$442,900
$421,000 - $465,000
$3,383/mo
Price history
| Date | Event | Price |
|---|---|---|
| 10/2/2026 | Price change | $450,000-3.2%$127/sqft |
Source:  HAR #37979101 Report a problem HAR #37979101 Report a problem | ||
| 9/9/2026 | Listed for sale | $465,000$131/sqft |
Source: HAR #37979101 Report a problem | ||
| 9/8/2026 | Listing removed | $465,000$131/sqft |
Source: eXp Realty #67759737 Report a problem | ||
| 8/8/2026 | Price change | $465,000-3.1%$131/sqft |
Source: HAR #67759737 Report a problem | ||
| 7/24/2026 | Price change | $480,000-3%$135/sqft |
Source: HAR #67759737 Report a problem | ||
| 7/10/2026 | Listed for sale | $495,000$139/sqft |
Source: HAR #67759737 Report a problem | ||
Public tax history
| Year | Property taxes | Tax assessment |
|---|---|---|
| 2025 | $7,102 -4.2% | $488,024 |
| 2024 | $7,417 +7% | $488,024 -11.2% |
| 2023 | $6,931 -9.4% | $549,677 +10.3% |
| 2022 | $7,651 | $498,534 +26.8% |
| 2021 | -- | $393,027 +3.6% |
| 2020 | $7,483 +137.7% | $379,462 -11.5% |
| 2019 | $3,149 -69.9% | $428,963 |
| 2018 | $10,469 | $428,963 |
| 2017 | $10,469 +0.7% | $428,963 +0.8% |
| 2016 | $10,401 +670.3% | $425,474 +0.8% |
| 2015 | $1,350 | $422,118 +478.3% |
| 2014 | $1,350 | $72,988 |
Find assessor info on the county website
Monthly payment
Est. payment
Payment breakdown
Explore the cost of this home by adjusting the details. Changes won't be saved.Climate risks
Neighborhood: Lakes of Cypress Forest
Nearby schools
Schools provided by the listing agent
- Elementary: Lemm Elementary School
- Middle: Strack Intermediate School
- High: Klein Collins High School
Source: HAR. This data may not be complete. We recommend contacting the local school district to confirm school assignments for this home.

Similar homes
- $448,0004 bd4 ba3.3k sqft10410 Pitcataway Dr, Spring, TX 77379For Sale
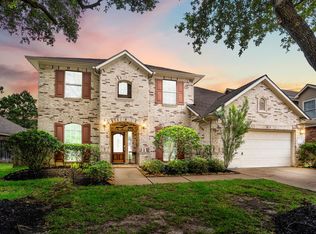 MLS ID #78732190, Connie Santiago, Keller Williams Realty Professionals. HAR
 - $450,0004 bd4 ba3.4k sqft1830 Britton Key Ln, Spring, TX 77386For Sale
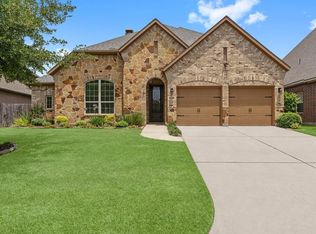 MLS ID #39240239, LeAnne Strempel, Keller Williams Realty The Woodlands. HAR
 - $449,5004 bd4 ba3k sqft27172 Devyn Forest Ln, Spring, TX 77386For Sale
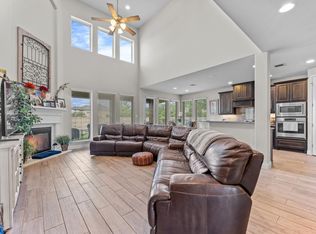 MLS ID #62434697, Walter Davis, Keller Williams Realty Professionals. HAR
 - $425,0005 bd3 ba3k sqft19819 Iceland Ct, Spring, TX 77379For Sale
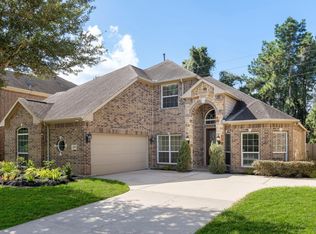 MLS ID #80021563, Justin McClung, Keller Williams Realty The Woodlands. HAR
