This beautifully updated and well-maintained townhouse is sure to please its new owner! The convenient and open floor plan and abundance of natural light throughout make this already great home even more welcoming! The recently remodeled kitchen is stunning, with granite countertops, complementing backsplash, ceramic plank tile floors and newer appliances as well. There is plenty of cabinet space and a walk-in pantry. The laundry and half bathroom are conveniently located off of the kitchen. Also, just off the kitchen is a private, fenced patio with newer pavers. There is a two-car attached garage accessed from the laundry room. A woodburning fireplace connects the kitchen and living room areas. Stairs have been refinished. Upstairs the full bathroom has a newer Bathfitter shower/tub and newer toilet too. The bedrooms are all nicely sized, with plenty of closet space. Most rooms have newer window blinds. Nicely landscaped in the front. Hot water tank 2018. Furnace 2003. Simpli Safe Security System has installed sensors on doors and first floor windows; however it has not been used by the current owner. The setting of this townhouse is quiet and charming. There is also a pool for residents' use. The location is close to highways, shopping, dining and much more!
Closed
$185,000
2506 Barth Dr, Uniontown, OH 44685
3beds
1,328sqft
Condominium
Built in 1974
-- sqft lot
$203,100 Zestimate®
$139/sqft
$1,670 Estimated rent
Home value
$203,100
$191,000 - $215,000
$1,670/mo
Zestimate® history
Owner options
List your home for rent
$1,670/mo
Rent Zestimate®
Find your next renter with Zillow Rental Manager. Plus, with online applications, you can quickly screen prospective tenants – for free.
$1,670/mo
Rent Zestimate®
Refinance and save
$1,586/mo
Est. payment
Refinancing to a lower rate could help reduce your monthly payments and save thousands over the life of the loan.
$1,586/mo
Est. payment
Explore your selling options
Work with a Zillow partner agent
Leverage their expertise and Zillow's premium Showcase listings to get your home seen by more buyers.
Get startedList with your own agent
Get your home in front of millions of buyers by listing it on Zillow.
Learn how to do itSell it yourself
Take full control of how buyers see your home on Zillow by listing For Sale by Owner (FSBO).
List your homeWhat's special
Zillow last checked:
Listing updated:
Listed by:
Laura B Buehner lbuehner@att.net330-620-2578,
EXP Realty, LLC.
Bought with:
Tiffany Tabellion, 2008001219
Howard Hanna
Source: MLS Now,MLS#: 5060311 Originating MLS: Akron Cleveland Association of REALTORS
Originating MLS: Akron Cleveland Association of REALTORSFacts & features
Interior
Bedrooms & bathrooms
- Bedrooms: 3
- Bathrooms: 2
- Full bathrooms: 1
- 1/2 bathrooms: 1
- Main level bathrooms: 1
Primary bedroom
- Description: Flooring: Carpet
- Level: Second
- Dimensions: 12 x 15
Bedroom
- Description: Flooring: Carpet
- Level: Second
- Dimensions: 10 x 13
Bedroom
- Description: Flooring: Carpet
- Level: Second
- Dimensions: 9 x 11
Bathroom
- Description: Bathfitter tub and shower surround installed in 2019,Flooring: Laminate
- Level: Second
- Dimensions: 7 x 7
Bathroom
- Description: newer flooring and toilet,Flooring: Ceramic Tile
- Level: First
- Dimensions: 3 x 6
Eat in kitchen
- Description: updated flooring, cabinets, counters and backsplash,Flooring: Ceramic Tile
- Level: First
- Dimensions: 12 x 18
Laundry
- Description: newer flooring,Flooring: Ceramic Tile
- Level: First
- Dimensions: 6 x 7
Living room
- Description: updated flooring and corner wood burning fireplace,Flooring: Ceramic Tile
- Features: Fireplace
- Level: First
- Dimensions: 13 x 18
Heating
- Forced Air, Fireplace(s)
Cooling
- Central Air, Ceiling Fan(s)
Appliances
- Included: Dryer, Dishwasher, Disposal, Range, Refrigerator, Washer
- Laundry: Main Level, In Unit
Features
- Ceiling Fan(s), Eat-in Kitchen, Granite Counters, Open Floorplan, Pantry
- Windows: Double Pane Windows
- Basement: None
- Number of fireplaces: 1
- Fireplace features: Living Room, Wood Burning Stove, Wood Burning
Interior area
- Total structure area: 1,328
- Total interior livable area: 1,328 sqft
- Finished area above ground: 1,328
Property
Parking
- Total spaces: 2
- Parking features: Attached, Direct Access, Garage
- Attached garage spaces: 2
Features
- Levels: Two
- Stories: 2
- Patio & porch: Patio
- Has private pool: Yes
- Pool features: Community
Details
- Parcel number: 2807855
Construction
Type & style
- Home type: Condo
- Architectural style: Colonial
- Property subtype: Condominium
- Attached to another structure: Yes
Materials
- Vinyl Siding
- Roof: Asphalt,Fiberglass
Condition
- Year built: 1974
Utilities & green energy
- Sewer: Public Sewer
- Water: Public
Community & HOA
Community
- Features: Pool
- Security: Security System
- Subdivision: Village Mayfair Condo
HOA
- Has HOA: No
- Services included: Association Management, Reserve Fund, Snow Removal, Trash
- HOA fee: $278 monthly
Location
- Region: Uniontown
Financial & listing details
- Price per square foot: $139/sqft
- Tax assessed value: $144,270
- Annual tax amount: $2,426
- Date on market: 8/7/2024
- Cumulative days on market: 1 day
- Listing terms: Cash,Conventional
Price history
| Date | Event | Price |
|---|---|---|
| 3/4/2026 | Listing removed | $1,500$1/sqft |
Source: Zillow Rentals Report a problem | ||
| 2/18/2026 | Listed for rent | $1,500$1/sqft |
Source: Zillow Rentals Report a problem | ||
| 8/30/2024 | Sold | $185,000+2.9%$139/sqft |
Source:  MLS Now #5060311 Report a problem MLS Now #5060311 Report a problem | ||
| 8/8/2024 | Pending sale | $179,850$135/sqft |
Source: MLS Now #5060311 Report a problem | ||
| 8/7/2024 | Listed for sale | $179,850+30.3%$135/sqft |
Source: MLS Now #5060311 Report a problem | ||
| 6/12/2020 | Sold | $138,000+15%$104/sqft |
Source: Public Record Report a problem | ||
| 5/17/2019 | Sold | $120,000-4.4%$90/sqft |
Source: Public Record Report a problem | ||
| 3/30/2019 | Price change | $125,500-1.6%$95/sqft |
Source: Keller Williams Chervenic Rlty #4064776 Report a problem | ||
| 2/25/2019 | Price change | $127,500-1.5%$96/sqft |
Source: Keller Williams Chervenic Rlty #4064776 Report a problem | ||
| 1/21/2019 | Listed for sale | $129,500+30.8%$98/sqft |
Source: Keller Williams Chervenic Rlty #4064776 Report a problem | ||
| 3/17/2015 | Listing removed | $99,000$75/sqft |
Source: Chervenic Realty Inc #3632041 Report a problem | ||
| 2/17/2015 | Price change | $99,000-1%$75/sqft |
Source: Chervenic Realty Inc #3632041 Report a problem | ||
| 7/25/2014 | Price change | $100,000-1%$75/sqft |
Source: Chervenic Realty Inc #3632041 Report a problem | ||
| 7/22/2014 | Price change | $101,000-3.8%$76/sqft |
Source: Chervenic Realty Inc #3632041 Report a problem | ||
| 7/1/2014 | Listed for sale | $105,000-1.4%$79/sqft |
Source: Chervenic Realty Inc #3632041 Report a problem | ||
| 12/14/2006 | Sold | $106,500$80/sqft |
Source: Public Record Report a problem | ||
Public tax history
| Year | Property taxes | Tax assessment |
|---|---|---|
| 2025 | $2,604 +2.6% | $50,500 |
| 2024 | $2,537 +4.6% | $50,500 |
| 2023 | $2,426 +4.1% | $50,500 +16% |
| 2022 | $2,331 +6.5% | $43,530 |
| 2021 | $2,188 | $43,530 +7.8% |
| 2020 | -- | $40,387 +29.6% |
| 2019 | $1,656 -2.1% | $31,171 +0% |
| 2018 | $1,692 +12.7% | $31,170 |
| 2017 | $1,501 | $31,170 +20.7% |
| 2016 | $1,501 | $25,830 |
| 2015 | $1,501 +0.6% | $25,830 |
| 2014 | $1,491 -15.4% | $25,830 -15.3% |
| 2013 | $1,763 -0.5% | $30,510 |
| 2012 | $1,772 +3.9% | $30,510 |
| 2011 | $1,704 +10.6% | $30,510 -7.2% |
| 2010 | $1,540 | $32,865 |
| 2009 | -- | $32,865 |
| 2008 | $1,614 +6.7% | $32,865 +1.9% |
| 2007 | $1,512 +1.3% | $32,253 |
| 2006 | $1,493 +3.3% | $32,253 |
| 2005 | $1,446 | $32,253 +5.2% |
| 2004 | -- | $30,647 |
| 2003 | $1,496 -0.5% | $30,647 |
| 2002 | $1,504 +7.8% | $30,647 +11.9% |
| 2001 | $1,394 +0.8% | $27,385 |
| 2000 | $1,383 | $27,385 |
Find assessor info on the county website
Neighborhood: 44685
Nearby homes
- $179,0003 bd2 ba1.1k sqft3950 Townhouse Ln, Uniontown, OH 44685Sold
- $192,1003 bd2 ba1.4k sqft3952 Townhouse Ln, Uniontown, OH 44685Off Market
- $192,1003 bd3 ba1.4k sqft3954 Townhouse Ln, Uniontown, OH 44685Sold
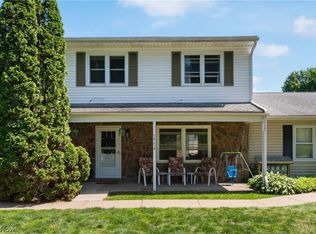
- $139,0003 bd2 ba1.1k sqft3956 Townhouse Ln #17, Uniontown, OH 44685Sold
- $202,2003 bd3 ba1.3k sqft3962 Townhouse Ln, Uniontown, OH 44685Off Market
- $202,4003 bd2 ba1.3k sqft3964 Townhouse Ln, Uniontown, OH 44685Off Market
- $196,0003 bd3 ba1.3k sqft3966 Townhouse Ln, Uniontown, OH 44685Off Market
- $148,8002 bd1 ba992 sqft3968 Townhouse Ln, Uniontown, OH 44685Off Market
- $151,5002 bd1 ba1.1k sqft3970 Townhouse Ln, Uniontown, OH 44685Off Market
Nearby schools
GreatSchools rating
- 9/10Green Primary SchoolGrades: 1-3Distance: 0.8 mi
- 8/10Green Middle SchoolGrades: 6-8Distance: 2.1 mi
- 8/10Green High SchoolGrades: 9-12Distance: 1.9 mi
Schools provided by the listing agent
- District: Green LSD (Summit)- 7707
Source: MLS Now. This data may not be complete. We recommend contacting the local school district to confirm school assignments for this home.
Get a cash offer in 3 minutes
Find out how much your home could sell for in as little as 3 minutes with a no-obligation cash offer.
Estimated market value
$203,100
Get a cash offer in 3 minutes
Find out how much your home could sell for in as little as 3 minutes with a no-obligation cash offer.
Estimated market value
$203,100
- Ohio
- Summit County
- Uniontown
- 44685
- 2506 Barth Dr
Nearby cities
Nearby zip codes
Other Uniontown Topics
