This beautiful home is a true unicorn given all the amazing living arrangement options it will provide to the new owners! Starting at the front, you’ll love the covered front porch with plenty of room for sitting or even a porch swing! Stepping through the neat entryway with sidelight door, you’ll find yourself in the hardwood floored living room complete with fireplace and picture window for natural light! Straight ahead you’ll have a full bathroom, and nice sized bedroom, plus hall & coat closets. To the left, you’ll walk through the open dining room, and into the tile floored kitchen with spacious pantry cabinet and island! Moving through the wonderful open floor plan, you’ll pass the first floor laundry room and then the expansive vaulted living room which has two exits to the deck including sliders to the covered deck area! French doors open to the vaulted first-floor master suite complete with hot tub, shower and spacious walk-in closet! Upstairs you have another whole living/bedroom space! Now on to the super cool basement arrangement! From the main level you can walk down to a fully finished space (with kitchen and full tiled bathroom) which could be over-flow living space, or a separate unit (friend, college kid, elderly parents, etc) since it also has a private exterior entrance! But wait, there’s more! Walking out of this unit (Unit B), you’ll find the entrance to Unit A which is also a stand-alone space with kitchen, living area, full bathroom, bedroom and walk-in closet! More friend/family space? Extra income? You decide!
Closed
$275,000
2506 Benton Ave, Akron, OH 44312
5beds
4,452sqft
Single Family Residence
Built in 1944
0.38 Acres Lot
$-- Zestimate®
$62/sqft
$2,886 Estimated rent
Home value
Not available
Estimated sales range
Not available
$2,886/mo
Zestimate® history
Owner options
List your home for rent
$2,886/mo
Rent Zestimate®
Find your next renter with Zillow Rental Manager. Plus, with online applications, you can quickly screen prospective tenants – for free.
$2,886/mo
Rent Zestimate®
Refinance and save
$1,844/mo
Est. payment
Refinancing to a lower rate could help reduce your monthly payments and save thousands over the life of the loan.
$1,844/mo
Est. payment
Explore your selling options
Work with a Zillow partner agent
Leverage their expertise and Zillow's premium Showcase listings to get your home seen by more buyers.
Get startedList with your own agent
Get your home in front of millions of buyers by listing it on Zillow.
Learn how to do itSell it yourself
Take full control of how buyers see your home on Zillow by listing For Sale by Owner (FSBO).
List your homeWhat's special
Hot tubNice sized bedroomSeparate unitSpacious pantry cabinetSpacious walk-in closetWalk-in closetOpen dining room
Zillow last checked:
Listing updated:
Listed by:
Jesse Allison 330-717-6850,
Howard Hanna
Bought with:
Daniela Maragos, 2013001148
Keller Williams Elevate
Source: MLS Now,MLS#: 5007136Originating MLS: Akron Cleveland Association of REALTORS
Facts & features
Interior
Bedrooms & bathrooms
- Bedrooms: 5
- Bathrooms: 4
- Full bathrooms: 4
- Main level bathrooms: 2
- Main level bedrooms: 2
Primary bedroom
- Level: First
- Dimensions: 17 x 13
Bedroom
- Level: First
- Dimensions: 13 x 10
Bedroom
- Level: Second
- Dimensions: 33 x 13
Bedroom
- Description: Unit B
- Level: Lower
Bedroom
- Description: Unit A
- Level: Lower
Primary bathroom
- Level: First
- Dimensions: 11 x 11
Other
- Level: Lower
Dining room
- Level: First
- Dimensions: 13 x 11
Entry foyer
- Level: First
Great room
- Level: First
- Dimensions: 28 x 23
Kitchen
- Level: First
- Dimensions: 16 x 12
Laundry
- Level: First
- Dimensions: 7 x 6
Living room
- Level: First
Heating
- Forced Air, Gas
Cooling
- Central Air
Appliances
- Laundry: Electric Dryer Hookup, Main Level, Lower Level, Multiple Locations
Features
- Ceiling Fan(s), Cathedral Ceiling(s), High Ceilings, In-Law Floorplan, Kitchen Island, Primary Downstairs, Open Floorplan, Recessed Lighting, Walk-In Closet(s), Wired for Sound
- Basement: Apartment,Exterior Entry,Full,Finished,Sump Pump,Walk-Out Access
- Number of fireplaces: 1
- Fireplace features: Living Room, Wood Burning
Interior area
- Total structure area: 4,452
- Total interior livable area: 4,452 sqft
- Finished area above ground: 2,772
- Finished area below ground: 1,680
Property
Parking
- Parking features: Attached, Garage Faces Front, Garage, Garage Door Opener
- Attached garage spaces: 2
Features
- Levels: One and One Half
- Patio & porch: Covered, Deck, Front Porch, Porch
- Fencing: None
Lot
- Size: 0.38 Acres
Details
- Additional structures: Shed(s)
- Parcel number: 6801495
- Special conditions: Standard
Construction
Type & style
- Home type: SingleFamily
- Architectural style: Cape Cod
- Property subtype: Single Family Residence
Materials
- Vinyl Siding
- Roof: Asphalt
Condition
- Year built: 1944
Utilities & green energy
- Sewer: Public Sewer
- Water: Public
Community & HOA
Community
- Subdivision: Coolridge
HOA
- Has HOA: No
Location
- Region: Akron
Financial & listing details
- Price per square foot: $62/sqft
- Tax assessed value: $10,480
- Annual tax amount: $3,452
- Date on market: 12/16/2023
- Cumulative days on market: 3 days
- Listing agreement: Exclusive Right To Sell
Price history
| Date | Event | Price |
|---|---|---|
| 10/14/2025 | Listing removed | $259,900-5.5%$58/sqft |
Source: MLS Now #5007142 Report a problem | ||
| 1/19/2024 | Sold | $275,000+5.8%$62/sqft |
Source: MLS Now #5007136 Report a problem | ||
| 12/20/2023 | Pending sale | $259,900$58/sqft |
Source: MLS Now #5007136 Report a problem | ||
| 12/16/2023 | Listed for sale | $259,900$58/sqft |
Source: MLS Now #5007142 Report a problem | ||
Public tax history
| Year | Property taxes | Tax assessment |
|---|---|---|
| 2018 | $277 -1.6% | $3,670 |
| 2017 | $282 | $3,670 |
| 2016 | $282 | $3,670 |
| 2015 | $282 +0.8% | $3,670 |
| 2014 | $279 +2.1% | $3,670 |
| 2013 | $274 +0.8% | $3,670 |
| 2012 | $271 +16.9% | $3,670 +0.1% |
| 2011 | $232 -5.4% | $3,668 -10% |
| 2010 | $245 | $4,074 |
| 2009 | -- | $4,074 -92.5% |
| 2008 | $3,201 -4.9% | $54,534 -9.2% |
| 2007 | $3,367 +0.6% | $60,057 |
| 2006 | $3,346 +19.1% | $60,057 |
| 2005 | $2,810 | $60,057 +11.5% |
| 2004 | -- | $53,855 |
| 2003 | $2,543 -0.7% | $53,855 |
| 2002 | $2,562 +33% | $53,855 +47.2% |
| 2001 | $1,925 +17.4% | $36,576 |
| 2000 | $1,640 | $36,576 |
Find assessor info on the county website
Neighborhood: Ellet
Nearby homes
- $275,0003 bd1 ba2.7k sqft2506 Benton St, Akron, OH 44312Sold
- $266,1003 bd2 ba1.3k sqft2500 Benton St, Akron, OH 44312Off Market
- $173,7004 bd1 ba1.9k sqft370 Canton Rd, Akron, OH 44312Off Market
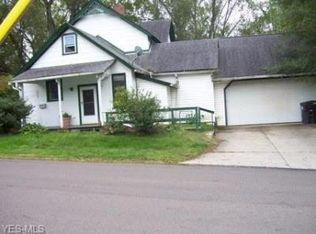
- $227,5004 bd1 ba1.7k sqft380 Canton Rd, Akron, OH 44312Off Market
- $62,110-- bd-- ba-- sqft380 Canton Rd, Akron, OH 44312Off Market
- $---- bd-- ba-- sqft2490 Benton Ave, Akron, OH 44312Off Market
- $--1 bd1 ba480 sqft350 Canton Rd #14, Akron, OH 44312Off Market
- $208,2003 bd2 ba1.1k sqft2499 Benton Ave, Akron, OH 44312Off Market
Nearby schools
GreatSchools rating
- 6/10Windemere Elementary SchoolGrades: PK-5Distance: 0.7 mi
- 3/10Hyre Community Learning CenterGrades: 6-8Distance: 0.3 mi
- 6/10Ellet Community Learning CenterGrades: 9-12Distance: 0.4 mi
Schools provided by the listing agent
- District: Akron CSD - 7701
Source: MLS Now. This data may not be complete. We recommend contacting the local school district to confirm school assignments for this home.


Get pre-qualified for a loan
At Zillow Home Loans, we can pre-qualify you in as little as 5 minutes with no impact to your credit score.An equal housing lender. NMLS #10287.
- Ohio
- Summit County
- Akron
- 44312
- Ellet
- 2506 Benton Ave
Nearby cities
Nearby neighborhoods
Nearby zip codes
Other Akron Topics
