Skip main navigation
Off market
  • $1,024,700

    2506 Big Horn Ln, Richardson, TX 75080

    4beds
    3,357sqft
    SingleFamily
    Built in 1964
    0.27 Acres Lot
    $1,024,700 Zestimate®
    $305/sqft
    $4,002 Estimated rent

    Home value

    $1,024,700

    $943,000 - $1.13M

    $4,002/mo

    Zestimate® history
    Loading
    Loading...

    Owner options

    List your home for rent

    $4,002/mo

    Rent Zestimate®

    Find your next renter with Zillow Rental Manager. Plus, with online applications, you can quickly screen prospective tenants – for free.

    Learn more

    $4,002/mo

    Rent Zestimate®

    Refinance and save

    $6,699/mo

    Est. payment

    Refinancing to a lower rate could help reduce your monthly payments and save thousands over the life of the loan.

    See today's rates

    $6,699/mo

    Est. payment

    Explore your selling options

    Work with a Zillow partner agent

    Leverage their expertise and Zillow's premium Showcase listings to get your home seen by more buyers.

    Get started

    List with your own agent

    Get your home in front of millions of buyers by listing it on Zillow.

    Learn how to do it

    Sell it yourself

    Take full control of how buyers see your home on Zillow by listing For Sale by Owner (FSBO).

    List your home

    What's special

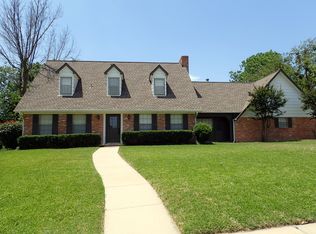
    Grand circular drive with stately oaks and magnolia trees provide for an impressive curb appeal in prestigious Canyon Creek Country Club. Immaculate 4-bedroom Colonial style home updated to satisfy any décor or modern demand. Versatile floorplan with dramatic open areas. Large plantation shuttered windows throughout the home offer sweeping views of lush landscaping and the outdoor living, dining and play areas. Large rear deck overlooking greenway and huge fenced yard for kids and pets to play safely. Other features:1st floor Master; dramatic two-story great room with 20 ft ceilings; natural stone fireplace; red oak hand-distressed hardwoods; updated kitchen with SS appliances, double oven, huge walk-in pantry.

    This property is not currently displayed as for sale or rent on Zillow. This may be different from what's on other websites or public sources.
    Facts & features

    Interior

    Bedrooms & bathrooms
    • Bedrooms: 4
    • Bathrooms: 3
    • Full bathrooms: 2
    • 1/2 bathrooms: 1
    Heating
    • Forced air, Gas
    Cooling
    • Central
    Appliances
    • Included: Dishwasher, Microwave
    Features
    • Cable TV Available, Decorative Lighting, High Speed Internet Available, Plantation Shutters, Vaulted Ceilings, Window Coverings, Flat Screen Wiring, Skylights, Bay Windows, Sound System Wiring, Wet Bar
    • Flooring: Tile, Carpet, Hardwood
    • Has fireplace: Yes
    • Fireplace features: Electric
    Interior area
    • Structure area source: Appraiser
    • Total interior livable area: 3,357 sqft

    Property

    Parking
    • Total spaces: 2
    • Parking features: Garage - Attached
    Features
    • Exterior features: Brick
    • Fencing: Wood, Iron
    Lot
    • Size: 0.27 Acres
    • Features: Lrg. Backyard Grass, Some Trees, Interior Lot, Subdivision, Heavily Treed, Landscaped
    Details
    • Parcel number: R010403703101
    • Other equipment: Built-in Microwave, Water Line to Refrigerator, Cooktop - Electric, Dishwasher, Disposal, Oven-Electric, Double Oven

    Construction

    Type & style
    • Home type: SingleFamily
    • Architectural style: Colonial
    Materials
    • Wood
    • Foundation: Slab
    • Roof: Composition
    Condition
    • Year built: 1964

    Utilities & green energy

    • Utilities for property: City Sewer, City Water, Sidewalk, Curbs

    Community & HOA

    Community
    • Security: Fire/Smoke
    HOA
    • Has HOA: Yes
    • HOA fee: Has HOA fee
    Location
    • Region: Richardson

    Financial & listing details

    • Price per square foot: $305/sqft
    • Tax assessed value: $947,738
    • Annual tax amount: $11,235

    Price history

    DateEventPrice
    1/27/2020Sold--
    Source: Agent Provided Report a problem
    10/17/2019Listed for sale$690,000-4.8%$206/sqft
    Source: Keller Williams Realty DPR #14210355 Report a problem
    9/10/2019Listing removed$724,900$216/sqft
    Source: Keller Williams Realty DPR #14112425 Report a problem
    8/1/2019Price change$724,900-0.6%$216/sqft
    Source: Keller Williams Realty Preston Road #14112425 Report a problem
    6/12/2019Listed for sale$729,000+21.7%$217/sqft
    Source: Keller Williams Realty DPR #14112425 Report a problem
    1/13/2018Listing removed$3,500$1/sqft
    Source: Ebby Halliday, REALTORS #13743426 Report a problem
    12/24/2017Listed for rent$3,500$1/sqft
    Source: Ebby Halliday Corporate Suites #13743426 Report a problem
    12/23/2017Sold--
    Source: Agent Provided Report a problem
    11/7/2017Price change$599,000-1.8%$178/sqft
    Source: Ebby Halliday, REALTORS #13679658 Report a problem
    10/4/2017Price change$610,000-2.8%$182/sqft
    Source: Ebby Halliday, REALTORS #13679658 Report a problem
    8/26/2017Listed for sale$627,759+32.2%$187/sqft
    Source: Ebby Halliday, REALTORS #13679658 Report a problem
    4/13/2015Sold--
    Source: Agent Provided Report a problem
    3/27/2015Pending sale$474,900$141/sqft
    Source: Keller Williams Central #13033167 Report a problem
    12/4/2014Price change$474,900-5%$141/sqft
    Source: Keller Williams Central 75 #13033167 Report a problem
    10/1/2014Price change$500,000+0%$149/sqft
    Source: Owner Report a problem
    9/22/2014Price change$499,990-5.6%$149/sqft
    Source: Owner Report a problem
    9/6/2014Listed for sale$529,500$158/sqft
    Source: Owner Report a problem

    Public tax history

    YearProperty taxesTax assessment
    2025$11,235 -7.8%$947,738 +1.6%
    2024$12,181 +4.9%$932,736 +13.7%
    2023$11,611 -17.6%$820,669 +6.8%
    2022$14,093 +0.3%$768,690 +10%
    2021$14,054 +5.6%$698,809 +12.3%
    2020$13,310 +9.4%$622,222 +10%
    2019$12,162 +15%$565,656 +19.8%
    2018$10,579 +13.3%$472,250 +4.2%
    2017$9,335 $453,213 +9.6%
    2016$9,335 +58.8%$413,699 +31.9%
    2015$5,878 $313,691 +5.4%
    2014$5,878 $297,518 +8.9%
    2013-- $273,170 +0.7%
    2012-- $271,227 -1.2%
    2011-- $274,481 -0.6%
    2010-- $276,255 -13.2%
    2009-- $318,083 +1%
    2008-- $315,013 -0.5%
    2007-- $316,506 +5.2%
    2006-- $301,000 -0.2%
    2005-- $301,732 +12.1%
    2004-- $269,144 +0.1%
    2003-- $268,778 +0.8%
    2002-- $266,573 +10%
    2001-- $242,339 +10%
    2000-- $220,308
    Find assessor info on the county website

    Neighborhood: Canyon Creek

    Nearby schools

    GreatSchools rating
    Schools provided by the listing agent
    • Elementary: Aldridge
    • Middle: Wilson
    • High: Vines
    • District: Plano ISD

    Source: The MLS. This data may not be complete. We recommend contacting the local school district to confirm school assignments for this home.

    Get a cash offer in 3 minutes
    Find out how much your home could sell for in as little as 3 minutes with a no-obligation cash offer.
    Estimated market value
    $1,024,700
    Get a cash offer in 3 minutes
    Find out how much your home could sell for in as little as 3 minutes with a no-obligation cash offer.
    Estimated market value
    $1,024,700