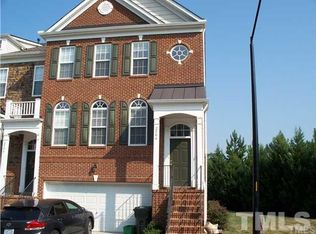
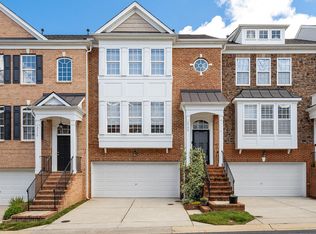
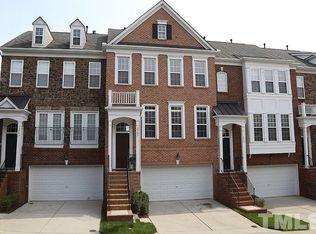
Welcome to this beautifully maintained and thoughtfully upgraded 3-bedroom, 3.5-bath townhome located on sought-after Blooming Street—the only side street in the community with additional guest parking conveniently located at the end in The Townes at Crabtree!! Step inside to discover refinished hardwood floors flowing through the main level, with added hardwoods on the stairs and hallway. The open-concept living room impresses with new custom built-in shelving, a cozy fireplace, and a custom-cut area rug designed specifically for the space—yours to keep if desired. Just off the living room, enjoy serene outdoor living on the elevated deck or the added paver patio, both backing to peaceful green space. The kitchen is both stylish and functional, featuring plantation shutters, a newly installed backsplash, and newer stainless appliances including a refrigerator, microwave, and dishwasher. Just off the living room, you'll find a charming wine/coffee bar complete with a copper sink, wine fridge, and recessed lighting—perfect for entertaining or relaxing at the end of the day. Upstairs, the spacious primary suite is a retreat with a tray ceiling, a large custom walk-in closet with built-ins, and a fully renovated spa-like bathroom with floor-to-ceiling tile, quartzite countertops, and dual vanities. The second bedroom also features an oversized walk-in closet and a private en-suite bath. The fully remodeled first-floor full bathroom includes a designer mirror with recessed lighting and a custom extra-long shower curtain. Additional updates include two new HVAC systems (2023) and a new roof (2024). The oversized 2-car garage has been freshly painted and features a, painted floor. This is more than a townhome—it's a lifestyle upgrade. Don't miss your chance to own one of the best homes in the community! This is a move-in ready home in a prime Raleigh location convenient to North Hills, Crabtree Valley Mall, Shelley Lake, Umstead Park, just to name a few!! This is one that you don't want to miss!!
Sold for $555,000
$555,000
2506 Blooming St, Raleigh, NC 27612
3beds
2,272sqft
Townhouse, Residential
Built in 2007
1,742.4 Square Feet Lot
$543,700 Zestimate®
$244/sqft
$2,592 Estimated rent
Home value
$543,700
$517,000 - $576,000
$2,592/mo
Zestimate® history
Owner options
List your home for rent
$2,592/mo
Rent Zestimate®
Find your next renter with Zillow Rental Manager. Plus, with online applications, you can quickly screen prospective tenants – for free.
$2,592/mo
Rent Zestimate®
Refinance and save
$3,484/mo
Est. payment
Refinancing to a lower rate could help reduce your monthly payments and save thousands over the life of the loan.
$3,484/mo
Est. payment
Explore your selling options
Work with a Zillow partner agent
Leverage their expertise and Zillow's premium Showcase listings to get your home seen by more buyers.
Get startedList with your own agent
Get your home in front of millions of buyers by listing it on Zillow.
Learn how to do itSell it yourself
Take full control of how buyers see your home on Zillow by listing For Sale by Owner (FSBO).
List your homeWhat's special
Refinished hardwood floorsFully renovated spa-like bathroomCozy fireplacePaver patioElevated deckCustom built-in shelvingSpacious primary suite
Zillow last checked:
Listing updated:
Listed by:
Julie Elks 919-805-1327,
Ace Realty Group, LLC
Bought with:
Miller Minton, 324076
Hodge & Kittrell Sotheby's Int
Source: Doorify MLS,MLS#: 10094592
Facts & features
Interior
Bedrooms & bathrooms
- Bedrooms: 3
- Bathrooms: 4
- Full bathrooms: 3
- 1/2 bathrooms: 1
Heating
- Forced Air
Cooling
- Ceiling Fan(s), Central Air, Dual, Electric, Gas, Multi Units
Appliances
- Included: Bar Fridge, Built-In Electric Range, Built-In Range, Dishwasher, Disposal, Electric Oven, Electric Water Heater, Exhaust Fan, Ice Maker, Microwave, Oven, Refrigerator, Self Cleaning Oven, Stainless Steel Appliance(s), Water Heater, Wine Cooler, Wine Refrigerator
- Laundry: Electric Dryer Hookup, In Unit, Inside, Laundry Room, Upper Level
Features
- Bar, Bathtub/Shower Combination, Bookcases, Breakfast Bar, Built-in Features, Ceiling Fan(s), Chandelier, Coffered Ceiling(s), Crown Molding, Dining L, Double Vanity, Eat-in Kitchen, Entrance Foyer, Granite Counters, Kitchen Island, Living/Dining Room Combination, Open Floorplan, Pantry, Quartz Counters, Recessed Lighting, Second Primary Bedroom, Separate Shower, Smart Thermostat, Smooth Ceilings, Soaking Tub, Storage, Track Lighting, Tray Ceiling(s), Walk-In Closet(s), Walk-In Shower, Wet Bar
- Flooring: Carpet, Hardwood, Vinyl, Tile
- Windows: Blinds, Plantation Shutters, Window Coverings
- Number of fireplaces: 1
- Fireplace features: Gas, Living Room
- Common walls with other units/homes: 2+ Common Walls
Interior area
- Total structure area: 2,272
- Total interior livable area: 2,272 sqft
- Finished area above ground: 2,272
- Finished area below ground: 0
Property
Parking
- Total spaces: 4
- Parking features: Additional Parking, Attached, Garage Door Opener, Garage Faces Front, Side By Side
- Attached garage spaces: 2
- Uncovered spaces: 2
- Details: Additional guest parking at the end of Blooming Street.
Features
- Levels: Tri-Level
- Stories: 3
- Patio & porch: Covered, Deck, Patio
- Has view: Yes
Lot
- Size: 1,742 sqft
Details
- Parcel number: 0796526964
- Special conditions: Standard
Construction
Type & style
- Home type: Townhouse
- Architectural style: Traditional
- Property subtype: Townhouse, Residential
- Attached to another structure: Yes
Materials
- Brick, Brick Veneer, Stone, Stone Veneer
- Foundation: Slab
- Roof: Shingle
Condition
- New construction: No
- Year built: 2007
Details
- Builder name: Pulte
Utilities & green energy
- Sewer: Public Sewer
- Water: Public
- Utilities for property: Cable Available, Electricity Available, Electricity Connected, Natural Gas Available, Natural Gas Connected, Water Available, Water Connected, Underground Utilities
Community & neighborhood
Community
- Community features: Curbs, Sidewalks, Street Lights
Location
- Region: Raleigh
- Subdivision: The Townes at Crabtree
HOA & financial
HOA
- Has HOA: Yes
- HOA fee: $200 monthly
- Amenities included: Dog Park, Landscaping, Maintenance Grounds, Management, Parking
- Services included: Maintenance Grounds, Road Maintenance
Other
Other facts
- Road surface type: Asphalt, Paved
Price history
| Date | Event | Price |
|---|---|---|
| 6/30/2025 | Sold | $555,000-0.9%$244/sqft |
Source:  Doorify MLS #10094592 Report a problem Doorify MLS #10094592 Report a problem | ||
| 5/17/2025 | Pending sale | $560,000$246/sqft |
Source: Doorify MLS #10094592 Report a problem | ||
| 5/7/2025 | Listed for sale | $560,000+67.4%$246/sqft |
Source: Doorify MLS #10094592 Report a problem | ||
| 10/22/2018 | Sold | $334,500$147/sqft |
Source: Doorify MLS #2211523 Report a problem | ||
| 8/24/2018 | Pending sale | $334,500$147/sqft |
Source: Hunter Rowe Real Estate #2211523 Report a problem | ||
| 8/24/2018 | Listed for sale | $334,500+31.7%$147/sqft |
Source: Hunter Rowe Real Estate #2211523 Report a problem | ||
| 12/14/2012 | Sold | $254,000-2.3%$112/sqft |
Source: Public Record Report a problem | ||
| 9/7/2012 | Listed for sale | $259,990-4.8%$114/sqft |
Source: Flat Fee Realty Report a problem | ||
| 9/26/2007 | Sold | $273,000$120/sqft |
Source: Public Record Report a problem | ||
Public tax history
| Year | Property taxes | Tax assessment |
|---|---|---|
| 2025 | $4,039 +0.4% | $460,818 |
| 2024 | $4,022 +7.5% | $460,818 +35% |
| 2023 | $3,742 +7.6% | $341,467 |
| 2022 | $3,477 +4% | $341,467 |
| 2021 | $3,342 +1.9% | $341,467 |
| 2020 | $3,282 -1.2% | $341,467 +19.8% |
| 2019 | $3,323 | $284,994 |
| 2018 | $3,323 +11.3% | $284,994 |
| 2017 | $2,985 +2.1% | $284,994 |
| 2016 | $2,924 -5.7% | $284,994 -4.2% |
| 2015 | $3,102 +5.4% | $297,620 |
| 2014 | $2,942 | $297,620 |
| 2013 | -- | $297,620 |
| 2012 | -- | $297,620 |
| 2011 | -- | $297,620 |
| 2010 | -- | $297,620 |
| 2009 | -- | $297,620 |
| 2008 | -- | -- |
Find assessor info on the county website
Neighborhood: Northwest Raleigh
Nearby schools
GreatSchools rating
- 7/10Sycamore Creek ElementaryGrades: PK-5Distance: 5.9 mi
- 9/10Pine Hollow MiddleGrades: 6-8Distance: 5.3 mi
- 8/10Leesville Road HighGrades: 9-12Distance: 3.9 mi
Schools provided by the listing agent
- Elementary: Wake - Sycamore Creek
- Middle: Wake - Pine Hollow
- High: Wake - Leesville Road
Source: Doorify MLS. This data may not be complete. We recommend contacting the local school district to confirm school assignments for this home.
Get a cash offer in 3 minutes
Find out how much your home could sell for in as little as 3 minutes with a no-obligation cash offer.
Estimated market value
$543,700
Get a cash offer in 3 minutes
Find out how much your home could sell for in as little as 3 minutes with a no-obligation cash offer.
Estimated market value
$543,700
- North Carolina
- Wake County
- Raleigh
- 27612
- Northwest Raleigh
- 2506 Blooming St
Nearby cities
Nearby neighborhoods
Nearby zip codes
Other Raleigh Topics
