Skip main navigation
Sold for $320,000
  • $320,000

    2506 BONNEVILLE DRIVE, ORLANDO, FL 32826

    4beds
    1,350sqft
    Single Family Residence
    Built in 1958
    9,801 Square Feet Lot
    $320,500 Zestimate®
    $237/sqft
    $2,314 Estimated rent

    Home value

    $320,500

    $292,000 - $349,000

    $2,314/mo

    Zestimate® history
    Loading
    Loading...

    Owner options

    List your home for rent

    $2,314/mo

    Rent Zestimate®

    Find your next renter with Zillow Rental Manager. Plus, with online applications, you can quickly screen prospective tenants – for free.

    Learn more

    $2,314/mo

    Rent Zestimate®

    Refinance and save

    $2,334/mo

    Est. payment

    Refinancing to a lower rate could help reduce your monthly payments and save thousands over the life of the loan.

    See today's rates

    $2,334/mo

    Est. payment

    Explore your selling options

    Work with a Zillow partner agent

    Leverage their expertise and Zillow's premium Showcase listings to get your home seen by more buyers.

    Get started

    List with your own agent

    Get your home in front of millions of buyers by listing it on Zillow.

    Learn how to do it

    Sell it yourself

    Take full control of how buyers see your home on Zillow by listing For Sale by Owner (FSBO).

    List your home

    What's special

    New roofLarge lotLarge flat lotNew custom quartz countertopsBacks to undeveloped woodsSmall bar areaNew interior electrical panel
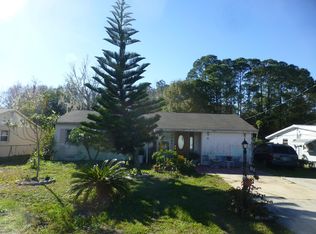
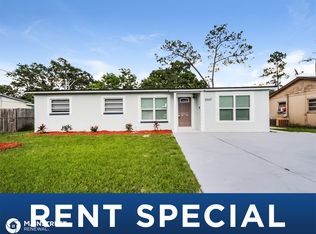
    ***seller closing assistance offered*** Completely freshly renovated 4 bedroom, 2 bath spacious rancher in Alafaya near UCF! No HOA, large lot, backs to undeveloped woods. This block and concrete stucco home has a NEW roof, new flooring, new water heater, new Samsung stainless steel kitchen appliances, new interior electrical panel, new solid wood kitchen cabinets with soft close, new custom quartz countertops, new bathrooms, completely updated fixtures and electricals throughout, newly enlarged driveway, newer genuine Andersen high efficiency replacement windows, and many other updates. The kitchen was opened up to the front living area to allow for a open concept flow, plenty of counter space, and a small bar area. A large primary bedroom and its ensuite bath occupies one end of the home, while the other 3 generously sized bedrooms are at the other. Just beyond the kitchen, a bright and airy dining area is open to a very nicely sized living area/den with sliding glass doors to the backyard. Washer and dryer are located indoors, in a utility room with cabinets. Custom french pattern ceramic tile flooring flows through the kitchen and rear living spaces, while the primary bedroom, front bedroom, and front living areas are waterproof LVP. 2 bedrooms have new carpeting. With a large, flat lot and off-street parking for 4 vehicles, and minimal landscaping, the property is both functional and welcoming, and ready for your personal touches! The neighborhood is quiet, safe, and has a new firehouse just up the road and an elementary school within walking distance. Extremely easy access to FL 408 - East-West expressway puts downtown Orlando within 15-20 minutes. 30 minutes to Titusville and slightly longer to the coastal areas. The Alafaya area has a tremendous quantity and variety of restaurants, quality shopping centers, entertainment options, and UCF is just 5 minutes away. Some photos are digitally staged.

    Zillow last checked:

    Listing updated:

    Listed by:

    Camilo Perez 833-700-2782,

    HOME SOLD REALTY LLC 833-700-2782

    Bought with:

    Richard Morris, 3281929

    WEMERT GROUP REALTY LLC

    Source: Stellar MLS,MLS#: TB8464465MLS LogoOriginating MLS: Suncoast Tampa

    Facts & features

    Interior

    Bedrooms & bathrooms
    • Bedrooms: 4
    • Bathrooms: 2
    • Full bathrooms: 2
    Rooms
    • Room types: Family Room, Living Room, Utility Room, Storage Rooms
    Primary bedroom
    • Features: Ceiling Fan(s), En Suite Bathroom, Shower No Tub, Walk-In Closet(s)
    • Level: First
    Bedroom 2
    • Features: Ceiling Fan(s), Built-in Closet
    • Level: First
    Bedroom 3
    • Features: Ceiling Fan(s), Built-in Closet
    • Level: First
    Bedroom 4
    • Features: Ceiling Fan(s), Built-in Closet
    • Level: First
    Bathroom 1
    • Level: First
    Dining room
    • Level: First
    Great room
    • Features: Ceiling Fan(s)
    • Level: First
    Kitchen
    • Features: Breakfast Bar, Pantry
    • Level: First
    Living room
    • Level: First
    Heating
    • Electric, Heat Pump
    Cooling
    • Central Air
    Appliances
    • Included: Dishwasher, Dryer, Electric Water Heater, Exhaust Fan, Ice Maker, Microwave, Range, Refrigerator, Washer
    • Laundry: Inside, Laundry Room
    Features
    • Ceiling Fan(s), Crown Molding, Open Floorplan, Primary Bedroom Main Floor, Solid Surface Counters, Solid Wood Cabinets, Thermostat
    • Flooring: Carpet, Ceramic Tile, Vinyl
    • Doors: Sliding Doors
    • Windows: Double Pane Windows, Low Emissivity Windows
    • Has fireplace: No
    Interior area
    • Total structure area: 1,350
    • Total interior livable area: 1,350 sqft

    Property

    Parking
    • Parking features: Driveway, Off Street
    • Has uncovered spaces: Yes
    Features
    • Levels: One
    • Stories: 1
    • Patio & porch: Front Porch
    • Fencing: Chain Link,Fenced
    • Has view: Yes
    • View description: Trees/Woods
    Lot
    • Size: 9,801 Square Feet
    • Features: Cleared, In County, Level
    Details
    • Parcel number: 112231078401120
    • Zoning: R-1
    • Special conditions: None

    Construction

    Type & style
    • Home type: SingleFamily
    • Architectural style: Ranch
    • Property subtype: Single Family Residence
    Materials
    • Block, Concrete
    • Foundation: Slab
    • Roof: Shingle
    Condition
    • Completed
    • New construction: No
    • Year built: 1958

    Utilities & green energy

    • Sewer: Public Sewer
    • Water: Public
    • Utilities for property: Cable Connected, Electricity Connected, Fiber Optics, Phone Available, Public, Street Lights, Water Connected

    Community & HOA

    Community
    • Security: Closed Circuit Camera(s)
    • Pet fee: $0 monthly
    • Subdivision: BONNEVILLE SEC 01
    HOA
    • Has HOA: No
    Location
    • Region: Orlando

    Financial & listing details

    • Price per square foot: $237/sqft
    • Tax assessed value: $200,569
    • Annual tax amount: $656
    • Date on market: 1/14/2026
    • Cumulative days on market: 217 days
    • Listing terms: Cash,Conventional,FHA,USDA Loan,VA Loan
    • Ownership: Fee Simple
    • Total actual rent: 0
    • Electric utility on property: Yes
    • Road surface type: Paved, Asphalt

    Price history

    DateEventPrice
    2/11/2026Sold$320,000+0%$237/sqft
    Source: Stellar MLS #TB8464465 Report a problem
    1/26/2026Pending sale$319,999$237/sqft
    Source: Stellar MLS #TB8464465 Report a problem
    1/14/2026Listed for sale$319,999+1.6%$237/sqft
    Source: Stellar MLS #TB8464465 Report a problem
    1/7/2026Listing removed$314,900$233/sqft
    Source: Stellar MLS #TB8394488 Report a problem
    11/26/2025Price change$314,900-0.7%$233/sqft
    Source: Stellar MLS #TB8394488 Report a problem
    10/21/2025Price change$317,000-0.6%$235/sqft
    Source: Stellar MLS #TB8394488 Report a problem
    9/2/2025Listed for sale$319,000$236/sqft
    Source: Stellar MLS #TB8394488 Report a problem
    8/30/2025Pending sale$319,000$236/sqft
    Source: Stellar MLS #TB8394488 Report a problem
    8/27/2025Price change$319,000-1.8%$236/sqft
    Source: Stellar MLS #TB8394488 Report a problem
    8/13/2025Price change$324,999-1.2%$241/sqft
    Source: Stellar MLS #TB8394488 Report a problem
    7/10/2025Price change$329,000-1.8%$244/sqft
    Source: Stellar MLS #TB8394488 Report a problem
    6/10/2025Listed for sale$335,000+86.1%$248/sqft
    Source: Stellar MLS #TB8394488 Report a problem
    4/24/2025Sold$180,000+417.2%$133/sqft
    Source: Stellar MLS #J988289 Report a problem
    11/19/2018Sold$34,800$26/sqft
    Source: Public Record Report a problem

    Public tax history

    YearProperty taxesTax assessment
    2024$656 +5.9%$55,301 +3%
    2023$619 +7.5%$53,690 +3%
    2022$576 +2.2%$52,126 +3%
    2021$563 +1.6%$50,608 +1.4%
    2020$554 +4.1%$49,909 +2.3%
    2019$533 +1.1%$48,787 +1.9%
    2018$527 $47,877 -45.9%
    2017$527 +4.1%$88,508 +24.6%
    2016$506 +5.1%$71,008 +4.1%
    2015$481 -7.4%$68,239 +8.6%
    2014$520 -13.3%$62,859 +38.6%
    2013$600 +1.6%$45,344 +3.4%
    2012$591 -12.3%$43,833 -30%
    2011$673 -10.9%$62,583 -23.5%
    2010$756 $81,762 -21.7%
    2009-- $104,373 -22.7%
    2008$709 +2.7%$135,105 -11.3%
    2007$690 -3.6%$152,263 +31.5%
    2006$715 +4.5%$115,830 +26.5%
    2005$684 +6.2%$91,571 +25%
    2004$645 +1.7%$73,279 +1.5%
    2003$634 +3.9%$72,223 +14.3%
    2002$610 +0.2%$63,201 +8.9%
    2001$608 +2.8%$58,011 +23.2%
    2000$591 $47,105
    Find assessor info on the county website

    Neighborhood: 32826

    Nearby schools

    GreatSchools rating
    Get a cash offer in 3 minutes
    Find out how much your home could sell for in as little as 3 minutes with a no-obligation cash offer.
    Estimated market value
    $320,500
    Get a cash offer in 3 minutes
    Find out how much your home could sell for in as little as 3 minutes with a no-obligation cash offer.
    Estimated market value
    $320,500