Welcome to your new home in Sienna! Built in 2020 and loaded with upgrades, this spacious 4-bedroom, 3-bathroom home offers 2,224 sq ft of thoughtfully designed living space. Filled with lots of natural light and designed for energy efficiency, the home maintained an average electricity bill of just $110 last year. From the moment you step inside, you'll love the open-concept layout, perfect for modern living and effortless entertaining. The chef-inspired kitchen features premium KitchenAid appliances (including the refrigerator!), gas cooking, an oversized island with seating, and flows seamlessly into the dining and living areas. Need a home office or formal dining room? The versatile flex room gives you options to make it your own. Enjoy the convenience of having the primary suite that includes an ensuite, two additional bedrooms, and an additional full bath all on the main floor. Upstairs, you'll find a private game room, a fourth bedroom, and another full bath, ideal for guests or a private retreat. Step outside to your beautifully landscaped private backyard, complete with a composite deck and built-in gas hookup for grilling. Washer, dryer, and a Kinetico water softener are all included just move right in! Located in the highly sought-after Sienna community with easy access to top-rated NEISD schools, parks, and amenities. Don't miss your chance schedule your tour today!
Sold
Price Unknown
2506 Castello Way, San Antonio, TX 78259
4beds
2,224sqft
Single Family Residence
Built in 2020
5,998 Square Feet Lot
$372,500 Zestimate®
$--/sqft
$2,641 Estimated rent
Home value
$372,500
$350,000 - $395,000
$2,641/mo
Zestimate® history
Owner options
List your home for rent
$2,641/mo
Rent Zestimate®
Find your next renter with Zillow Rental Manager. Plus, with online applications, you can quickly screen prospective tenants – for free.
$2,641/mo
Rent Zestimate®
Refinance and save
$150/mo
Est. payment
Refinancing to a lower rate could help reduce your monthly payments and save thousands over the life of the loan.
$150/mo
Est. payment
Explore your selling options
Work with a Zillow partner agent
Leverage their expertise and Zillow's premium Showcase listings to get your home seen by more buyers.
Get startedList with your own agent
Get your home in front of millions of buyers by listing it on Zillow.
Learn how to do itSell it yourself
Take full control of how buyers see your home on Zillow by listing For Sale by Owner (FSBO).
List your homeWhat's special
Beautifully landscaped private backyardPrivate game roomComposite deckOversized island with seatingChef-inspired kitchenPremium kitchenaid appliancesOpen-concept layout
Zillow last checked:
Listing updated:
Listed by:
Jeanette Garza-Rivera TREC #698490 (210) 687-5031,
JB Goodwin, REALTORS
Source: LERA MLS,MLS#: 1886973
Facts & features
Interior
Bedrooms & bathrooms
- Bedrooms: 4
- Bathrooms: 3
- Full bathrooms: 3
Primary bedroom
- Features: Walk-In Closet(s), Ceiling Fan(s), Full Bath
- Area: 182
- Dimensions: 14 x 13
Bedroom 2
- Area: 110
- Dimensions: 10 x 11
Bedroom 3
- Area: 110
- Dimensions: 10 x 11
Bedroom 4
- Area: 110
- Dimensions: 11 x 10
Primary bathroom
- Features: Shower Only, Single Vanity
- Area: 49
- Dimensions: 7 x 7
Kitchen
- Area: 140
- Dimensions: 14 x 10
Living room
- Area: 224
- Dimensions: 16 x 14
Office
- Area: 110
- Dimensions: 10 x 11
Heating
- Central, Electric, Natural Gas
Cooling
- Central Air
Appliances
- Included: Washer, Dryer, Microwave, Range, Gas Cooktop, Refrigerator, Disposal, Dishwasher, Water Softener Owned
- Laundry: Main Level, Laundry Room, Washer Hookup, Dryer Connection
Features
- Two Living Area, Liv/Din Combo, Kitchen Island, Study/Library, Game Room, Utility Room Inside, Open Floorplan, High Speed Internet, Master Downstairs, Ceiling Fan(s), Solid Counter Tops
- Flooring: Carpet, Ceramic Tile
- Windows: Double Pane Windows, Window Coverings
- Has basement: No
- Has fireplace: No
- Fireplace features: Not Applicable
Interior area
- Total interior livable area: 2,224 sqft
Property
Parking
- Total spaces: 2
- Parking features: Two Car Garage, Garage Door Opener
- Garage spaces: 2
Features
- Levels: Two
- Stories: 2
- Patio & porch: Deck
- Exterior features: Rain Gutters
- Pool features: None, Community
- Fencing: Privacy
Lot
- Size: 5,998 Square Feet
- Features: Level, Curbs, Sidewalks, Streetlights
Details
- Parcel number: 178660020190
Construction
Type & style
- Home type: SingleFamily
- Architectural style: Traditional
- Property subtype: Single Family Residence
Materials
- Stone, Stucco, Siding
- Foundation: Slab
- Roof: Composition
Condition
- Pre-Owned
- New construction: No
- Year built: 2020
Details
- Builder name: Meritage
Utilities & green energy
- Electric: CPS
- Gas: CPS
- Sewer: SAWS
- Water: SAWS
- Utilities for property: Cable Available, City Garbage service
Community & HOA
Community
- Features: Clubhouse, Playground
- Security: Smoke Detector(s)
- Subdivision: Sienna
HOA
- Has HOA: Yes
- HOA fee: $150 quarterly
- HOA name: SIENNA HOA
Location
- Region: San Antonio
Financial & listing details
- Tax assessed value: $384,500
- Annual tax amount: $8,787
- Date on market: 7/25/2025
- Cumulative days on market: 174 days
- Listing terms: Conventional,FHA,VA Loan,Cash
- Road surface type: Paved
Price history
| Date | Event | Price |
|---|---|---|
| 3/13/2026 | Sold | -- |
Source:  LERA MLS #1886973 Report a problem LERA MLS #1886973 Report a problem | ||
| 2/17/2026 | Pending sale | $379,000$170/sqft |
Source: LERA MLS #1886973 Report a problem | ||
| 1/19/2026 | Price change | $379,000-2.6%$170/sqft |
Source: LERA MLS #1886973 Report a problem | ||
| 11/14/2025 | Price change | $389,000-2.5%$175/sqft |
Source: LERA MLS #1886973 Report a problem | ||
| 11/13/2025 | Listed for sale | $399,000$179/sqft |
Source: LERA MLS #1886973 Report a problem | ||
| 10/24/2025 | Listing removed | $2,850$1/sqft |
Source: LERA MLS #1899236 Report a problem | ||
| 10/24/2025 | Pending sale | $399,000$179/sqft |
Source: LERA MLS #1886973 Report a problem | ||
| 10/14/2025 | Contingent | $399,000$179/sqft |
Source: LERA MLS #1886973 Report a problem | ||
| 9/23/2025 | Price change | $399,000-2.4%$179/sqft |
Source: LERA MLS #1886973 Report a problem | ||
| 9/9/2025 | Listed for rent | $2,850$1/sqft |
Source: LERA MLS #1899236 Report a problem | ||
| 8/20/2025 | Price change | $409,000-6%$184/sqft |
Source: LERA MLS #1886973 Report a problem | ||
| 7/25/2025 | Listed for sale | $435,000$196/sqft |
Source: LERA MLS #1886973 Report a problem | ||
Public tax history
| Year | Property taxes | Tax assessment |
|---|---|---|
| 2025 | $6,473 -6% | $384,500 +0.3% |
| 2024 | $6,889 -2.6% | $383,180 |
| 2023 | $7,076 -8.8% | $383,180 +9.4% |
| 2022 | $7,763 +455.9% | $350,100 +325.7% |
| 2021 | $1,396 | $82,240 +42% |
| 2020 | $1,396 | $57,900 |
Find assessor info on the county website
Neighborhood: 78259
Nearby homes
- $373,9003 bd2 ba1.8k sqft2502 Castello Way, San Antonio, TX 78259Off Market
- $83,8203 bd2 ba1.8k sqft2510 Castello Way, San Antonio, TX 78259Off Market
- $397,9004 bd4 ba2.3k sqft2514 Castello Way, San Antonio, TX 78259Off Market
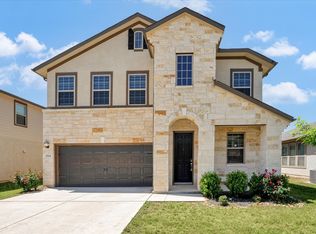
- $386,0003 bd2 ba1.8k sqft2507 Verona Way, San Antonio, TX 78259Off Market
- $337,2003 bd2 ba1.5k sqft2511 Verona Way, San Antonio, TX 78259Off Market
- $435,3004 bd2 ba2.4k sqft2503 Verona Way, San Antonio, TX 78259Off Market
- $371,4004 bd2 ba1.7k sqft2503 Castello, San Antonio, TX 78259Off Market
- $433,7004 bd3 ba2.5k sqft2518 Castello Way, San Antonio, TX 78259Off Market
Nearby schools
GreatSchools rating
- 9/10Encino Park Elementary SchoolGrades: PK-5Distance: 1.2 mi
- 9/10Tejeda Middle SchoolGrades: 6-8Distance: 1.7 mi
- 8/10Johnson High SchoolGrades: 9-12Distance: 2.8 mi
Schools provided by the listing agent
- Elementary: Encino
- Middle: Tejeda
- High: Johnson
- District: North East I.S.D.
Source: LERA MLS. This data may not be complete. We recommend contacting the local school district to confirm school assignments for this home.
Get a cash offer in 3 minutes
Find out how much your home could sell for in as little as 3 minutes with a no-obligation cash offer.
Estimated market value
$372,500
Get a cash offer in 3 minutes
Find out how much your home could sell for in as little as 3 minutes with a no-obligation cash offer.
Estimated market value
$372,500
- Texas
- Bexar County
- San Antonio
- 78259
- 2506 Castello Way
Nearby cities
Nearby neighborhoods
Nearby zip codes
Other San Antonio Topics
