Skip main navigation
Sold
  • Price Unknown

    2506 Cedar Ave, Lubbock, TX 79404

    3beds
    2,085sqft
    Single Family Residence, Residential
    Built in 1995
    0.32 Acres Lot
    $164,400 Zestimate®
    $--/sqft
    $1,577 Estimated rent

    Home value

    $164,400

    $151,000 - $179,000

    $1,577/mo

    Zestimate® history
    Loading
    Loading...

    Owner options

    List your home for rent

    $1,577/mo

    Rent Zestimate®

    Find your next renter with Zillow Rental Manager. Plus, with online applications, you can quickly screen prospective tenants – for free.

    Learn more

    $1,577/mo

    Rent Zestimate®

    Refinance and save

    Refinancing to a lower rate could help reduce your monthly payments and save thousands over the life of the loan.

    See today's rates

    Explore your selling options

    Work with a Zillow partner agent

    Leverage their expertise and Zillow's premium Showcase listings to get your home seen by more buyers.

    Get started

    List with your own agent

    Get your home in front of millions of buyers by listing it on Zillow.

    Learn how to do it

    Sell it yourself

    Take full control of how buyers see your home on Zillow by listing For Sale by Owner (FSBO).

    List your home

    What's special

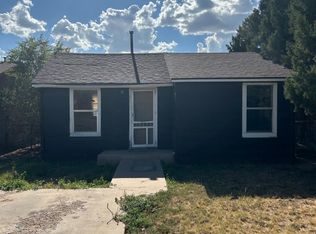
    Price Improvement! $5000 Price reduction! New list price $158000.00 Golden ray of Sunshine waiting for a new family. A contemporary, art deco appeal inside. New fence. This must see beauty sits on 2 lots. New A/C unit, hot water heater, tile. Has solar panels...Seller is offering options for these panels. Can be leased at a small cost monthly, Seller can have them moved or paid off at closing. Long curved drive way with ample parking in back. Large 2 door garage. Some wheelchair amenities. Well kept home. 2 storage sheds in back yard. Fenced in back yard that is perfect for pets. Large Den perfect for entertaining. Large Kitchen with separate breakfast area. Metal covered back patio. Covered front porch. Large separate living room and separate formal dining room. Jack & Jill bathroom located between 2 large bedrooms. Special ceiling. Huge Owner's suite for relaxing with wood floors. Very unique home. This is the one you've been waiting for.

    Zillow last checked:

    Listing updated:

    Listed by:

    Sandra Davis TREC #0697450 806-283-5785,

    Our Texas Real Estate Group

    Bought with:

    AJ Johnson, TREC #0710809

    Our Texas Real Estate Group

    Source: LBMLS,MLS#: 202412376MLS Logo

    Facts & features

    Interior

    Bedrooms & bathrooms
    • Bedrooms: 3
    • Bathrooms: 2
    • Full bathrooms: 2
    Primary bedroom
    • Description: Huge Owner's Bedroom with Large Closet
    • Features: Hardwood Flooring
    Bedroom 2
    • Features: Carpet Flooring
    Bedroom 3
    • Features: Carpet Flooring
    Primary bathroom
    • Features: Combination Shower/Tub
    Kitchen
    • Description: Separate Full Breakfast Area
    • Features: Luxury Vinyl Flooring
    Utility room
    • Description: Washer and Dryer Hookup
    Heating
    • Central, Electric
    Cooling
    • Central Air, Electric
    Appliances
    • Included: Free-Standing Range
    • Laundry: Laundry Room
    Features
    • Bookcases, Ceiling Fan(s), Walk-In Closet(s)
    • Flooring: Carpet, Hardwood, Luxury Vinyl
    • Has basement: No
    • Has fireplace: No
    Interior area
    • Total structure area: 2,085
    • Total interior livable area: 2,085 sqft
    • Finished area above ground: 2,085

    Property

    Parking
    • Total spaces: 2
    • Parking features: Attached, Garage, Garage Faces Side
    • Attached garage spaces: 2
    Accessibility
    • Accessibility features: Accessible Doors, Enhanced Accessible
    Features
    • Exterior features: Outdoor Grill
    • Fencing: Fenced
    Lot
    • Size: 0.32 Acres
    Details
    • Additional structures: Storage
    • Parcel number: TAX ID NOT FOUND
    • Special conditions: Standard
    • Other equipment: Intercom, None

    Construction

    Type & style
    • Home type: SingleFamily
    • Architectural style: Traditional
    • Property subtype: Single Family Residence, Residential
    Materials
    • Stucco, Wood Siding
    • Foundation: Slab
    • Roof: Composition
    Condition
    • New construction: No
    • Year built: 1995

    Utilities & green energy

    Green energy
    • Energy generation: Solar

    Community & neighborhood

    Location
    • Region: Lubbock

    Other

    Other facts
    • Listing terms: Cash,Conventional,FHA
    • Road surface type: All Weather

    Price history

    DateEventPrice
    11/27/2024Sold--
    Source: LBMLS #202412376 Report a problem
    10/28/2024Pending sale$158,000$76/sqft
    Source: LBMLS #202412376 Report a problem
    9/26/2024Price change$158,000-3.1%$76/sqft
    Source: LBMLS #202412376 Report a problem
    8/28/2024Listed for sale$163,000$78/sqft
    Source: LBMLS #202412376 Report a problem
    5/31/2024Listing removed--
    Source: Zillow Rentals Report a problem
    5/10/2024Listed for rent$1,550$1/sqft
    Source: Zillow Rentals Report a problem
    10/27/2020Sold--
    Source: Agent Provided Report a problem

    Public tax history

    YearProperty taxesTax assessment
    2025$2,215 +58.9%$193,799 +144.8%
    2024$1,394 +8.7%$79,180
    2023$1,282 -8.2%$79,180
    2022$1,396 -19.6%$79,180 -24.6%
    2021$1,736 +112.9%$104,964 +25.6%
    2020$815 +8.7%$83,573 +28.5%
    2019$750 -5.4%$65,042 -1.3%
    2018$793 $65,883 -1.3%
    2017$793 -16%$66,722 -1.2%
    2016$944 $67,561 -0.1%
    2015$944 $67,621 -1.2%
    2014$944 $68,451 -1.2%
    2013-- $69,281 -1.2%
    2012-- $70,110
    2011-- $70,110 -1.2%
    2010-- $70,941 -1.2%
    2009-- $71,771 -2.3%
    2008-- $73,430 +0.4%
    2007-- $73,115
    2006-- $73,115
    2005-- $73,115
    2004-- $73,115 -3%
    2003-- $75,388 +15%
    2002$1,384 +0.2%$65,546
    2001$1,381 +0.7%$65,546
    2000$1,372 $65,546

    Find assessor info on the county website

    Neighborhood: Chatman Hill

    Nearby schools

    GreatSchools rating
    Schools provided by the listing agent
    • Elementary: Ervin
    • Middle: Dunbar College Preparatory Academy
    • High: Estacado

    Source: LBMLS. This data may not be complete. We recommend contacting the local school district to confirm school assignments for this home.