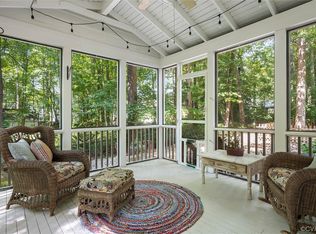
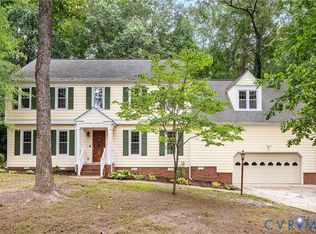
This beautifully appointed home offers the perfect blend of elegance and comfort. A welcoming foyer with gleaming hardwood floors and crown molding opens to a bright and inviting formal living room with abundant natural light from oversized windows and detailed millwork. The formal dining room is ideal for hosting any occasion, enhanced by chair rail molding, millwork and stylish details. The heart of the home, the kitchen, holds ample rich wood cabinetry, solid-surface counters, modern appliances, and a deep peninsula w/ bar seating, opening to a cozy eat-in area with access to the expansive deck for easy indoor outdoor living. The inviting family room features wood-beamed ceilings, custom built-ins, and a brick fireplace, seamlessly connecting to a sun-filled four-seasons room with a wet bar and panoramic backyard views. Perfect for entertainers and busy households alike! A spacious laundry room and private half bath complete the first floor. Upstairs, the serene primary suite offers plush carpeting, a large walk-in closet, and a beautifully updated en-suite bath with a granite-topped dual-sink vanity, frameless glass shower, and heated floors. Three additional generously sized bedrooms provide ample space for family, guests, or a home office, each with abundant natural light and excellent storage. The charming game room features a red felt billiards table (conveys), built-in window seats, and a wet bar with granite and a beverage cooler—perfect for entertaining or relaxing. The dramatic hall bath impresses with modern fixtures, skylight, double vanity, and tile work. Outdoor living shines with multiple lit decks for dining and relaxing, surrounded by lush, landscaped privacy. Over 1/3 of an acre of gardens, beds, and green screening ensure privacy and delight! Even the aggregate drive & sidewalk are lovingly cared for! The sizable garage and detached shed make storage a breeze! Access to walking trail to rec area steps away, the heart of this amenities-rich community. Zillow info is wrong; last sold in '86.
Sold for $567,777
$567,777
2506 Chimney House Pl, Midlothian, VA 23112
5beds
2,579sqft
Single Family Residence
Built in 1986
0.4 Acres Lot
$590,000 Zestimate®
$220/sqft
$3,004 Estimated rent
Home value
$590,000
$549,000 - $631,000
$3,004/mo
Zestimate® history
Owner options
List your home for rent
$3,004/mo
Rent Zestimate®
Find your next renter with Zillow Rental Manager. Plus, with online applications, you can quickly screen prospective tenants – for free.
$3,004/mo
Rent Zestimate®
Refinance and save
$3,760/mo
Est. payment
Refinancing to a lower rate could help reduce your monthly payments and save thousands over the life of the loan.
$3,760/mo
Est. payment
Explore your selling options
Work with a Zillow partner agent
Leverage their expertise and Zillow's premium Showcase listings to get your home seen by more buyers.
Get startedList with your own agent
Get your home in front of millions of buyers by listing it on Zillow.
Learn how to do itSell it yourself
Take full control of how buyers see your home on Zillow by listing For Sale by Owner (FSBO).
List your homeWhat's special
Zillow last checked:
Listing updated:
Listed by:
Laura Green (804)399-9622,
Long & Foster REALTORS
Bought with:
Mat Shelton - Eide, 0225247572
Nest Realty Group
Source: CVRMLS,MLS#: 2522514 Originating MLS: Central Virginia Regional MLS
Originating MLS: Central Virginia Regional MLSFacts & features
Interior
Bedrooms & bathrooms
- Bedrooms: 5
- Bathrooms: 3
- Full bathrooms: 2
- 1/2 bathrooms: 1
Primary bedroom
- Description: Generously sized, elegant, WIC, renovated full ba
- Level: Second
- Dimensions: 14.4 x 17.3
Bedroom 2
- Description: Front of home, two windows, has been ,
- Level: Second
- Dimensions: 10.9 x 11.7
Bedroom 3
- Description: Front of home, WIC,
- Level: Second
- Dimensions: 9.11 x 11.6
Bedroom 4
- Description: Large, rear of home, sizable closet
- Level: Second
- Dimensions: 12.11 x 9.8
Dining room
- Description: Elegant, dramatic
- Level: First
- Dimensions: 14.11 x 12.3
Family room
- Description: Open, bright, cozyy w/ fireplace
- Level: First
- Dimensions: 22.4 x 12.5
Florida room
- Description: Perfect Sunroom, cabinetry, wetbar, access to deck
- Level: First
- Dimensions: 13.7 x 11.10
Foyer
- Description: welcoming
- Level: First
- Dimensions: 9.5 x 12.3
Other
- Description: Tub & Shower
- Level: Second
Half bath
- Level: First
Kitchen
- Description: Large,efficient, breakfast bar, window
- Level: First
- Dimensions: 12.4 x 12.5
Laundry
- Description: convenient
- Level: First
- Dimensions: 6.9 x 4.11
Living room
- Description: Elegant, Bright, oversized windows
- Level: First
- Dimensions: 14.4 x 12.3
Recreation
- Description: Rec room w/ bar, bev. cooler, window seats (5th bd
- Level: Second
- Dimensions: 29.7 x 14.6
Sitting room
- Description: Open from kitchen and access to deck
- Level: First
- Dimensions: 9.8 x 15.1
Heating
- Electric, Natural Gas, Zoned
Cooling
- Electric, Gas, Zoned
Appliances
- Included: Dryer, Dishwasher, Electric Cooking, Electric Water Heater, Disposal, Microwave, Oven, Refrigerator, Smooth Cooktop, Wine Cooler, Washer
Features
- Beamed Ceilings, Wet Bar, Bookcases, Built-in Features, Breakfast Area, Dining Area, Separate/Formal Dining Room, Double Vanity, Eat-in Kitchen, Fireplace, Bath in Primary Bedroom, Pantry, Solid Surface Counters, Skylights, Walk-In Closet(s), Window Treatments
- Flooring: Carpet, Ceramic Tile, Wood
- Doors: Sliding Doors, Storm Door(s)
- Windows: Skylight(s), Thermal Windows, Window Treatments
- Basement: Crawl Space
- Attic: Walk-up
- Number of fireplaces: 1
- Fireplace features: Gas, Masonry
Interior area
- Total interior livable area: 2,579 sqft
- Finished area above ground: 2,579
- Finished area below ground: 0
Property
Parking
- Total spaces: 2
- Parking features: Attached, Driveway, Garage, Oversized, Paved, Garage Faces Rear, Garage Faces Side, On Street
- Attached garage spaces: 2
- Has uncovered spaces: Yes
Features
- Levels: Two
- Stories: 2
- Patio & porch: Rear Porch, Stoop, Deck
- Exterior features: Deck, Storage, Shed, Paved Driveway
- Pool features: None, Community
- Fencing: None
Lot
- Size: 0.4 Acres
- Features: Cul-De-Sac
Details
- Parcel number: 723689392400000
- Zoning description: R7
Construction
Type & style
- Home type: SingleFamily
- Architectural style: Colonial,Transitional
- Property subtype: Single Family Residence
Materials
- Frame, HardiPlank Type
- Roof: Shingle
Condition
- Resale
- New construction: No
- Year built: 1986
Utilities & green energy
- Sewer: Public Sewer
- Water: Public
Community & HOA
Community
- Features: Basketball Court, Boat Facilities, Common Grounds/Area, Clubhouse, Community Pool, Deck/Porch, Dock, Home Owners Association, Lake, Playground, Park, Pond, Pool, Trails/Paths
- Security: Smoke Detector(s)
- Subdivision: Brandermill
HOA
- Has HOA: Yes
- Amenities included: Landscaping, Management
- Services included: Association Management, Clubhouse, Common Areas, Pool(s), Recreation Facilities, Reserve Fund
- HOA fee: $296 quarterly
Location
- Region: Midlothian
Financial & listing details
- Price per square foot: $220/sqft
- Tax assessed value: $450,900
- Annual tax amount: $3,968
- Date on market: 1/5/2026
- Ownership: Individuals
- Ownership type: Sole Proprietor
Price history
| Date | Event | Price |
|---|---|---|
| 10/22/2025 | Sold | $567,777-2.1%$220/sqft |
Source:  CVRMLS #2522514 Report a problem CVRMLS #2522514 Report a problem | ||
| 10/1/2025 | Pending sale | $580,000$225/sqft |
Source: CVRMLS #2522514 Report a problem | ||
| 9/15/2025 | Price change | $580,000-2.5%$225/sqft |
Source: CVRMLS #2522514 Report a problem | ||
| 9/10/2025 | Listed for sale | $595,000$231/sqft |
Source: CVRMLS #2522514 Report a problem | ||
| 9/7/2025 | Pending sale | $595,000$231/sqft |
Source: CVRMLS #2522514 Report a problem | ||
| 9/2/2025 | Listed for sale | $595,000+48.8%$231/sqft |
Source: CVRMLS #2522514 Report a problem | ||
| 11/6/2020 | Sold | $400,000$155/sqft |
Source:  Long & Foster Broker Feed #2029984_1 Report a problem Long & Foster Broker Feed #2029984_1 Report a problem | ||
Public tax history
| Year | Property taxes | Tax assessment |
|---|---|---|
| 2025 | $4,013 +1.1% | $450,900 +2.3% |
| 2024 | $3,968 +15% | $440,900 +16.2% |
| 2023 | $3,452 +10.7% | $379,300 +11.9% |
| 2022 | $3,118 +3.4% | $338,900 +6.8% |
| 2021 | $3,014 +4.9% | $317,300 +4.9% |
| 2020 | $2,875 +0.7% | $302,600 +0.7% |
| 2019 | $2,856 +0.5% | $300,600 +2.3% |
| 2018 | $2,840 +11.5% | $293,700 +9.5% |
| 2017 | $2,548 | $268,200 +2.1% |
| 2016 | $2,548 +4.5% | $262,800 +4.5% |
| 2015 | $2,438 +3.8% | $251,400 +3.9% |
| 2014 | $2,348 | $242,000 +2.8% |
| 2013 | -- | $235,300 -8.1% |
| 2012 | -- | $255,900 -1.6% |
| 2011 | -- | $260,100 -3.4% |
| 2010 | -- | $269,300 -7.7% |
| 2009 | -- | $291,900 -9.2% |
| 2008 | -- | $321,600 +7.6% |
| 2007 | -- | $298,900 +33.5% |
| 2005 | -- | $223,900 +10.6% |
| 2004 | -- | $202,400 +12.8% |
| 2003 | -- | $179,500 -0.4% |
| 2002 | -- | $180,200 +1.9% |
| 2001 | -- | $176,800 |
Find assessor info on the county website
Neighborhood: 23112
Nearby homes
- $617,8005 bd2 ba3.3k sqft2504 Chimney House Pl, Midlothian, VA 23112Off Market
- $450,0003 bd3 ba2.4k sqft2508 Chimney House Pl, Midlothian, VA 23112Sold
- $597,4505 bd4 ba3.4k sqft14305 Chimney House Rd, Midlothian, VA 23112Sold
- $495,9004 bd2 ba2k sqft14303 Chimney House Rd, Midlothian, VA 23112Off Market
- $591,2005 bd3 ba3.1k sqft2502 Chimney House Pl, Midlothian, VA 23112Off Market
- $665,8005 bd3 ba3.5k sqft2510 Chimney House Pl, Midlothian, VA 23112Off Market
- $555,9004 bd2 ba2.7k sqft2505 Chimney House Pl, Midlothian, VA 23112Off Market
- $550,1005 bd4 ba2.4k sqft14301 Chimney House Rd, Midlothian, VA 23112Off Market
Nearby schools
GreatSchools rating
- 10/10Swift Creek Elementary SchoolGrades: PK-5Distance: 0.7 mi
- 9/10Swift Creek Middle SchoolGrades: 6-8Distance: 1.8 mi
- 5/10Clover Hill High SchoolGrades: 9-12Distance: 1.8 mi
Schools provided by the listing agent
- Elementary: Swift Creek
- Middle: Swift Creek
- High: Clover Hill
Source: CVRMLS. This data may not be complete. We recommend contacting the local school district to confirm school assignments for this home.
Get a cash offer in 3 minutes
Find out how much your home could sell for in as little as 3 minutes with a no-obligation cash offer.
Estimated market value
$590,000
Get a cash offer in 3 minutes
Find out how much your home could sell for in as little as 3 minutes with a no-obligation cash offer.
Estimated market value
$590,000
- Virginia
- Chesterfield County
- Midlothian
- 23112
- 2506 Chimney House Pl
Nearby cities
Nearby zip codes
Other Midlothian Topics
